There are multiple listings for this address:
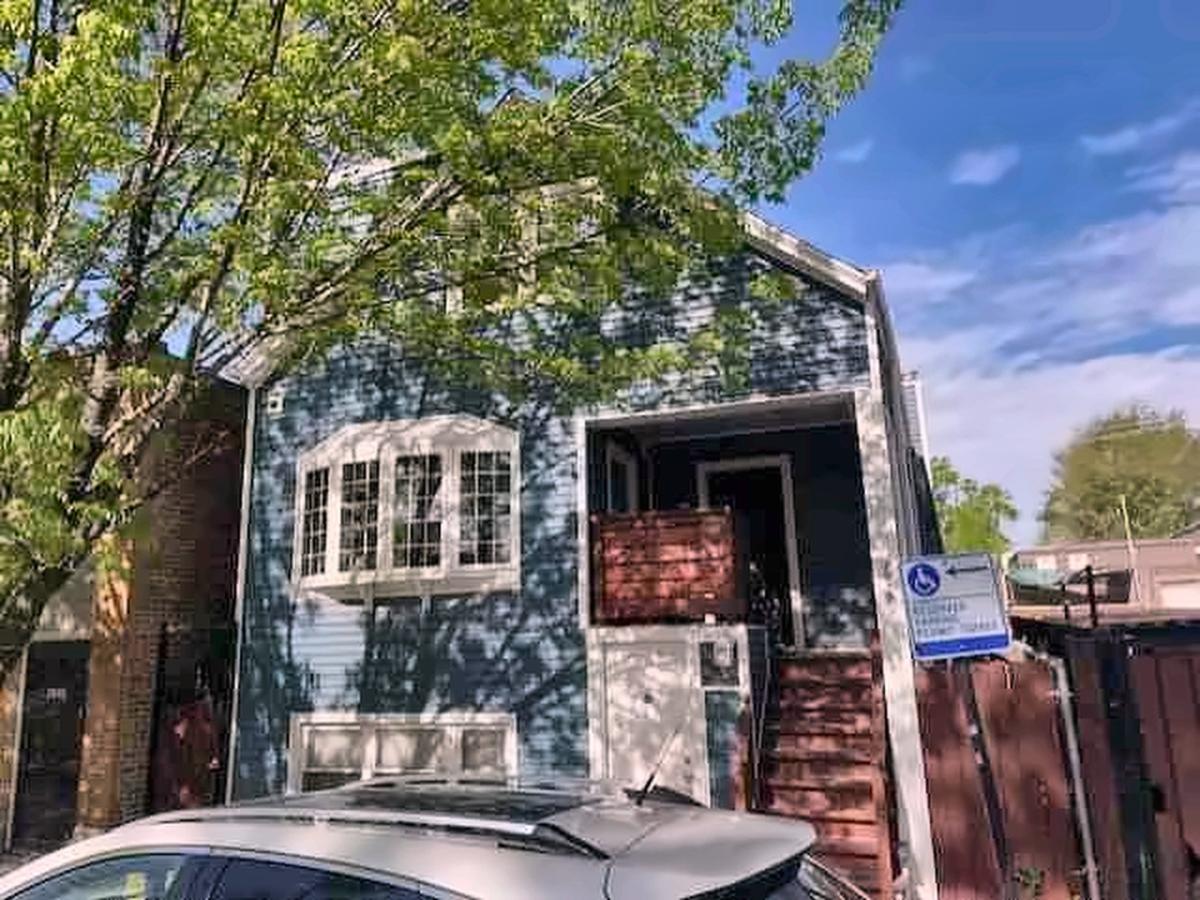
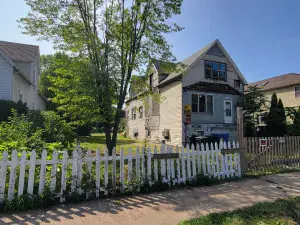
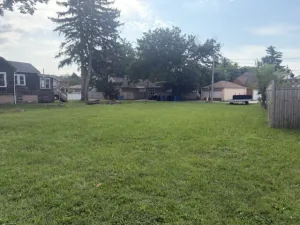
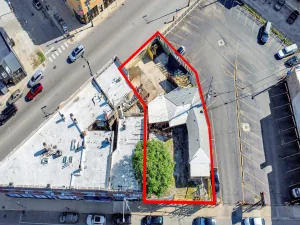
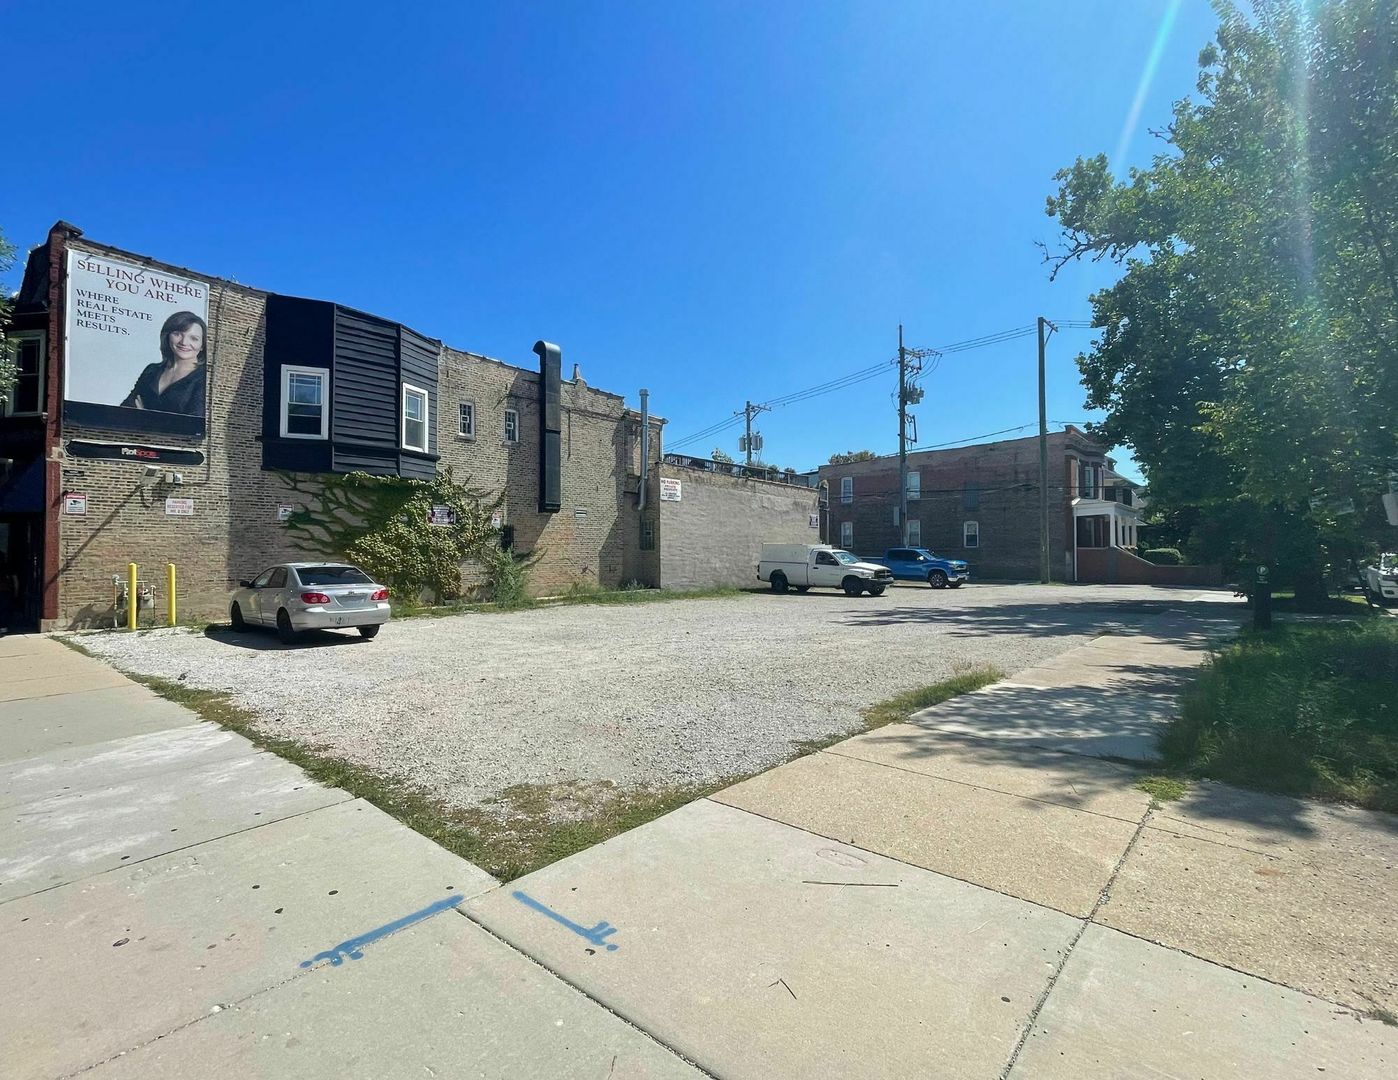
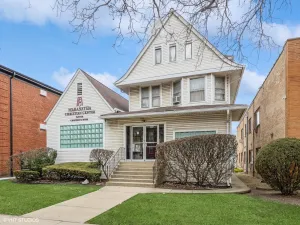
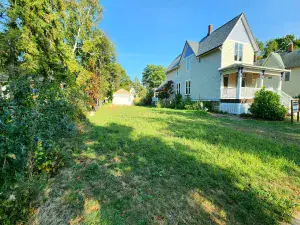
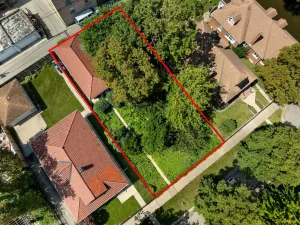
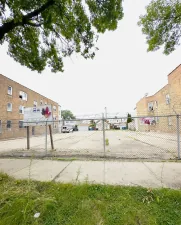
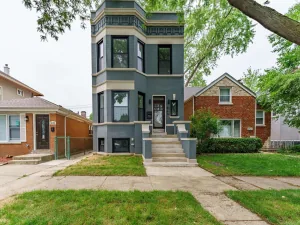
**Listing reactivated due to buyer failure to perform. A prior inspection was completed successfully, with no significant issues reported.** Exceptional owner-occupant or investment opportunity in Chicago’s Montclare neighborhood. Originally constructed in 1920 and comprehensively updated in 2021, this well-maintained two-unit property offers 4 bedrooms, 3 full bathrooms and approximately 2,837 square feet of total building area. The spacious upper duplex provides approximately 1,788 square feet across the second and dormered third floors, with 3 bedrooms, 2 full bathrooms, separate living and dining rooms, and a generously appointed kitchen. Features include rich wood cabinetry, distinctive granite countertops, a center island, stainless-steel appliances, separate cooktop and oven, warming drawer, dishwasher and garbage compactor. Hardwood, marble and tile flooring, recessed lighting, decorative trim and heated bathroom floors enhance the interior. The uppermost level offers an oversized bedroom or primary-suite-style retreat with vaulted and sloped ceilings, abundant open space and its own full bathroom. The separate above-grade ground-level apartment offers approximately 1,049 square feet with 1 bedroom, a den or flex room, full kitchen, living area and renovated bathroom. Multiple windows provide natural sunlight, distinguishing the unit from a traditional below-grade garden apartment. Additional finishes include marble countertops, extensive marble bathroom surfaces, heated flooring, an overhead heat lamp and a multi-spray shower system. This flexible configuration is well suited for rental income, extended living, guests or work-from-home needs. The property features updated kitchens, bathrooms, flooring, paint and fixtures, along with hot-water baseboard heat, a boiler and tankless water heater. Exterior amenities include a front porch, fenced backyard and expansive rear deck with pergola. The detached two-car garage contains approximately 575 square feet, offers alley access and is entirely vacant for the purchaser’s immediate use or potential supplemental rental income. Conveniently located near shopping, parks, public and private schools, library services, medical offices, religious institutions, CTA bus routes and Metra transportation. This is a strong option for an owner-occupant seeking additional income, a multigenerational household or an investor looking for two updated units with room to improve the rent roll. The adjacent commercial property may also be available separately, creating a potential assemblage opportunity with approximately 15,025 square feet of combined land area and approximately 120 feet of street frontage.
Property Details
Price:
$500,000
MLS #:
MRD12520410
Status:
Active
Beds:
4
Baths:
3
Type:
Multi Family
Neighborhood:
chibelmontcragin
Listed Date:
Dec 3, 2025
See this Listing
Schools
School District:
299
Elementary School:
Beard Elementary School
Middle School:
Josephine Locke Elementary Schoo
Interior
Bathrooms
3 Full Bathrooms
Cooling
Central Air
Heating
Natural Gas
Laundry Features
Common Area
Levels
Bi-Level
Exterior
Construction Materials
Wood, Vinyl Siding
Other Structures
Residence
Parking Features
Concrete, Off Alley, Detached, Garage
Parking Spots
2
Parking Total
2
Financial
Tax Year
2024
Taxes
$5,770
Map
Community
- Address2948 N Narragansett Avenue Chicago IL
- CityChicago
- CountyCook
- Zip Code60634
Market Summary
Current real estate data for Multi Family in Chicago as of Oct 06, 2026
1,353
Multi Family Listed
76
Avg DOM
$530,776
Avg List Price
Property Summary
- 2948 N Narragansett Avenue Chicago IL is a Multi Family for sale in Chicago, IL, 60634. It is listed for $500,000
Similar Listings Nearby




Copyright 2026. All rights reserved.
2948 N Narragansett Avenue
Chicago, IL
**Listing reactivated due to buyer failure to perform. A prior inspection was completed successfully, with no significant issues reported.** Exceptional owner-occupant or investment opportunity in Chicago’s Montclare neighborhood. Originally constructed in 1920 and comprehensively updated in 2021, this well-maintained two-unit property offers 4 bedrooms, 3 full bathrooms and approximately 2,837 square feet of total building area. The spacious upper duplex provides approximately 1,788 square feet across the second and dormered third floors, with 3 bedrooms, 2 full bathrooms, separate living and dining rooms, and a generously appointed kitchen. Features include rich wood cabinetry, distinctive granite countertops, a center island, stainless-steel appliances, separate cooktop and oven, warming drawer, dishwasher and garbage compactor. Hardwood, marble and tile flooring, recessed lighting, decorative trim and heated bathroom floors enhance the interior. The uppermost level offers an oversized bedroom or primary-suite-style retreat with vaulted and sloped ceilings, abundant open space and its own full bathroom. The separate above-grade ground-level apartment offers approximately 1,049 square feet with 1 bedroom, a den or flex room, full kitchen, living area and renovated bathroom. Multiple windows provide natural sunlight, distinguishing the unit from a traditional below-grade garden apartment. Additional finishes include marble countertops, extensive marble bathroom surfaces, heated flooring, an overhead heat lamp and a multi-spray shower system. This flexible configuration is well suited for rental income, extended living, guests or work-from-home needs. The property features updated kitchens, bathrooms, flooring, paint and fixtures, along with hot-water baseboard heat, a boiler and tankless water heater. Exterior amenities include a front porch, fenced backyard and expansive rear deck with pergola. The detached two-car garage contains approximately 575 square feet, offers alley access and is entirely vacant for the purchaser’s immediate use or potential supplemental rental income. Conveniently located near shopping, parks, public and private schools, library services, medical offices, religious institutions, CTA bus routes and Metra transportation. This is a strong option for an owner-occupant seeking additional income, a multigenerational household or an investor looking for two updated units with room to improve the rent roll. The adjacent commercial property may also be available separately, creating a potential assemblage opportunity with approximately 15,025 square feet of combined land area and approximately 120 feet of street frontage.
Property Details
Price:
$500,000
MLS #:
MRD12527189
Status:
Active
Beds:
4
Baths:
3
Type:
Land
Neighborhood:
chibelmontcragin
Listed Date:
Dec 9, 2025
See this Listing
Schools
School District:
299
Elementary School:
Beard Elementary School
Middle School:
Josephine Locke Elementary Schoo
Interior
Bathrooms
3 Full Bathrooms
Cooling
Central Air
Heating
Natural Gas
Laundry Features
Common Area
Levels
Bi-Level
Exterior
Construction Materials
Wood, Vinyl Siding
Other Structures
Residence
Parking Features
Concrete, Off Alley, Detached, Garage
Parking Spots
2
Parking Total
2
Financial
Tax Year
2024
Taxes
$5,770
Map
Community
- Address2948 N Narragansett Avenue Chicago IL
- CityChicago
- CountyCook
- Zip Code60634
Market Summary
Property Summary
- 2948 N Narragansett Avenue Chicago IL is a Land for sale in Chicago, IL, 60634. It is listed for $500,000 and features 0 acres.