
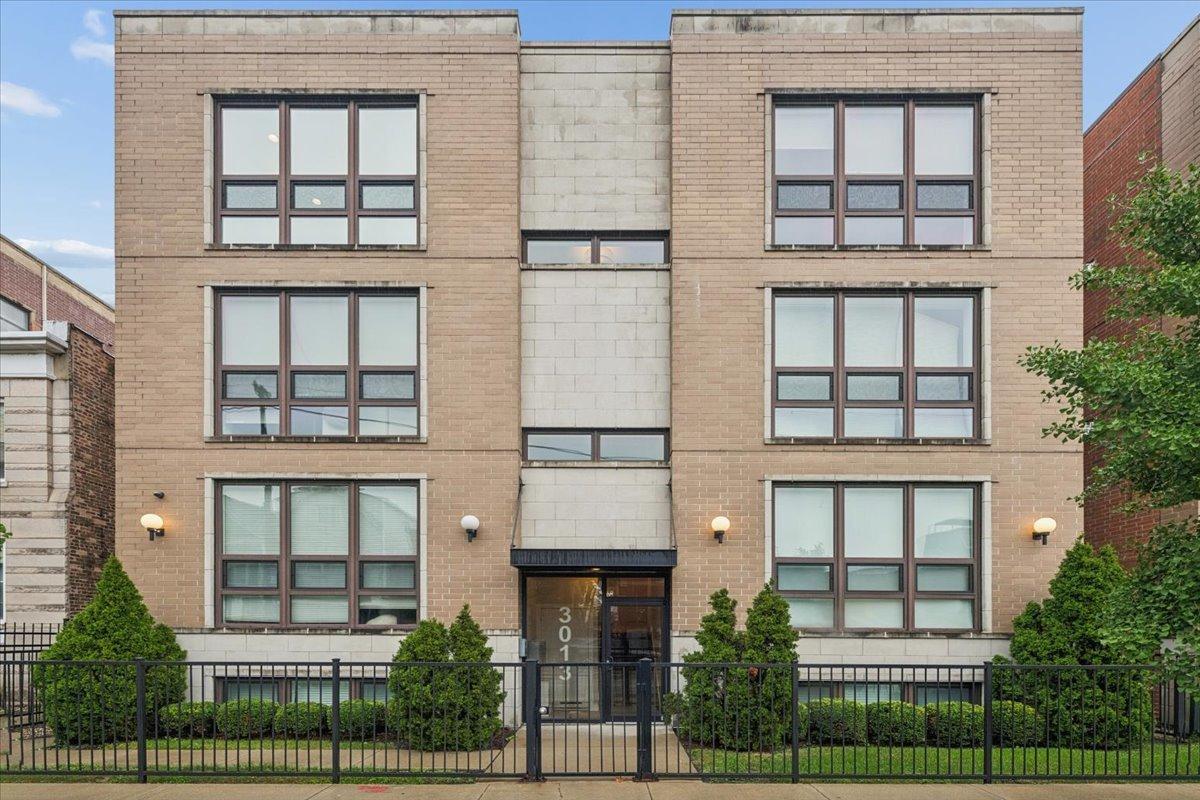
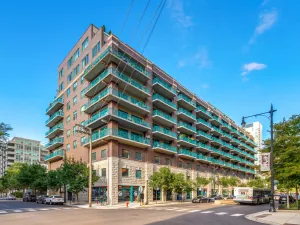
Enjoy penthouse-style living in this sun-filled, third floor 2 bedroom 2 bath resident in an intimate six unit boutique building. Soaring 10 foot ceilings and abundant windows fill the home with natural light. The spacious living area features hardwood floors, a gas-log fireplace, built in surround sound and dimmable lighting. Thoughtful details throughout includes a Nest thermostat, ceiling fans, solid core two panel doors and two generously sized hall closets. An LG Smart front load washer dryer provides convenient in unit laundry. The kitchen is beautifully appointed with custom cabinetry, under cabinet lighting and quartz countertops. Stainless steel appliances include Bosch appliances, a Bertazzoni gas range and wine refrigerator. Additional features include a stainless steel sink with disposal, Hansgrohe pull out faucet with spray and a built in dining banquette that can be removed if desired. The expansive primary suite features hardwood floors, a walk in closet with custom shelving and a private outdoor balcony. The ensuite primary bath offers a Jacuzzi soaking tub, double bowl vanity, Toto toilet, oversized 5 foot walk in shower, Grohe fixtures and porcelain tile. The generously sized second bedroom features a double door linear closet with custom shelving and integrated lighting, loop tufted broadloom carpeting, millwork paneling and both light diffusing and blackout window treatments. The second floor bath includes a tub/shower with contemporary fittings, floating vanity with medicine cabinet, Grohe faucet and porcelain tile. Garage parking with dedicated storage include along with assigned rooftop deck above the garage complete this turn key unit. Ideally situated within walking distance to parks, restaurants & easy access to CTA buses and the 94.
Property Details
Price:
$499,900
MLS #:
MRD12761521
Status:
Active Under Contract
Beds:
2
Baths:
2
Type:
Condo
Neighborhood:
chiavondale
Listed Date:
Sep 24, 2026
Finished Sq Ft:
1,350
Year Built:
2014
See this Listing
Schools
School District:
299
Interior
Appliances
Range, Microwave, Dishwasher, Refrigerator, Washer, Dryer, Disposal, Stainless Steel Appliance(s), Wine Refrigerator
Bathrooms
2 Full Bathrooms
Cooling
Central Air
Fireplaces Total
1
Flooring
Hardwood
Heating
Natural Gas, Forced Air
Laundry Features
Washer Hookup, In Unit
Exterior
Construction Materials
Brick
Exterior Features
Balcony, Roof Deck
Garage Spaces
1
Parking Features
Concrete, Garage Door Opener, Yes, Garage Owned, Attached, Garage
Parking Spots
1
Parking Total
1
Patio And Porch Features
Deck
Financial
HOA Fee
$259
HOA Fee Frequency
Monthly
HOA Includes
Water, Parking, Insurance, Exterior Maintenance, Scavenger
Tax Year
2025
Taxes
$9,895
Map
Community
- Address3013 N California Avenue #3N Chicago IL
- CityChicago
- CountyCook
- Zip Code60618
Market Summary
Property Summary
- 3013 N California Avenue #3N Chicago IL is a Condo for sale in Chicago, IL, 60618. It is listed for $499,900 and features 2 beds, 2 baths, and has approximately 1,350 square feet of living space, and was originally constructed in 2014. The current price per square foot is $370. The average price per square foot for Condo listings in Chicago is $376. The average listing price for Condo in Chicago is $643,046.
Similar Listings Nearby







Copyright 2026. All rights reserved.
3013 N California Avenue #3N
Chicago, IL