
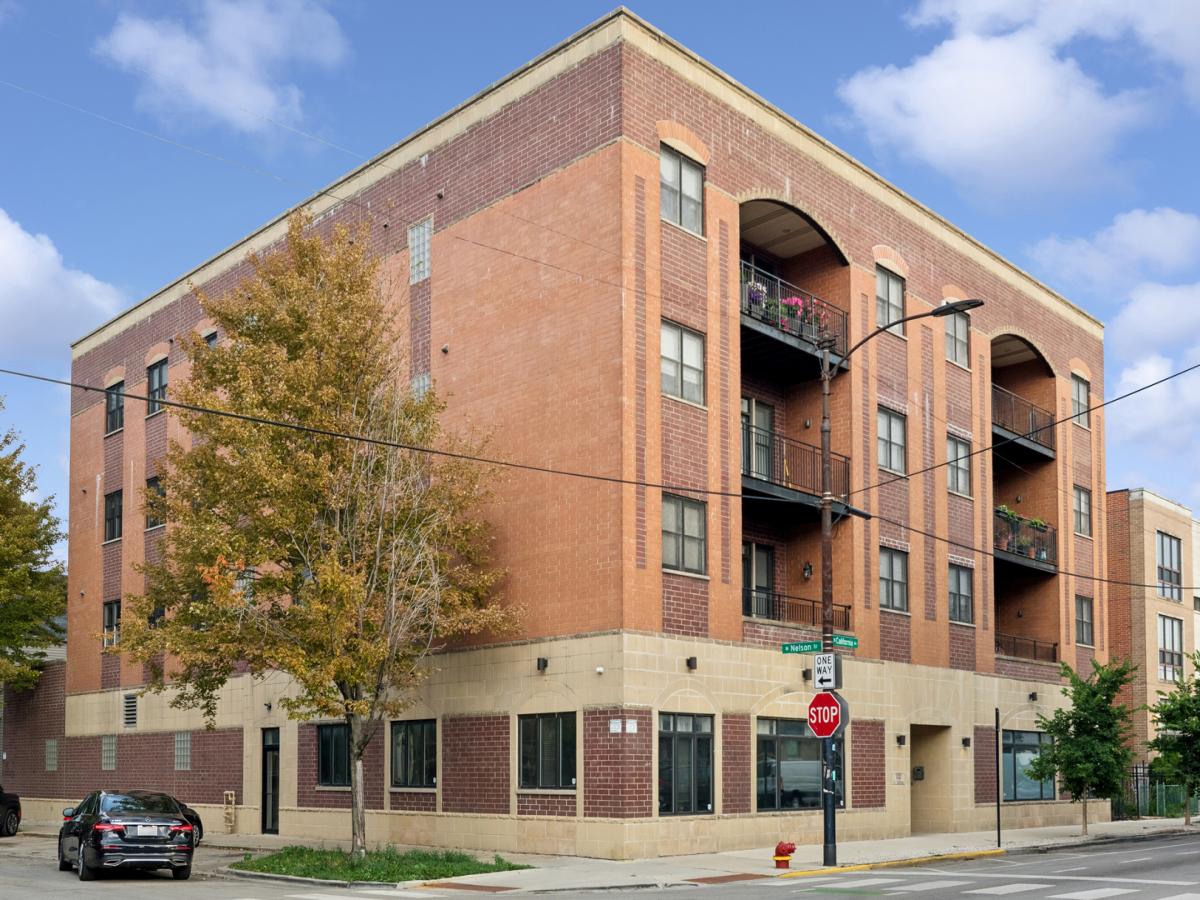
Elevated city living meets exceptional outdoor space in this bright and beautifully updated 3-bedroom, 2-bathroom corner penthouse in an boutique elevator building located on the Logan Square-Avondale border. With approximately 1,700 sq ft and an extra-wide open layout, the home feels expansive and inviting. Sunlight beams into the main living space, where handcrafted walnut floors and a gas fireplace create a warm backdrop for everyday living and entertaining. The refreshed kitchen features modern gray cabinetry, crisp white countertops, a lighter backsplash, and an expanded single-level breakfast bar that opens seamlessly to the living and dining spaces. Step outside to the generous private balcony, then head upstairs past a flexible loft-ideal for a home office-to an extraordinary private rooftop terrace of nearly 1,400 sq ft. Whether hosting summer dinners, relaxing with friends, or creating a landscaped retreat above the city, this rare outdoor space offers endless possibilities. The spacious primary suite includes a custom walk-in closet and an ensuite bath with dual vanities, a separate shower, and a whirlpool tub. Two additional bedrooms feature custom motorized shades, while the guest bath has been updated with a sleek glass shower panel. Additional highlights include in-unit laundry, elevator access, an attached heated garage space, and a fitness room. All in a boutique, pet-friendly building close to neighborhood restaurants, major grocery stores, the expressway, and Horner Park.
Property Details
Price:
$679,000
MLS #:
MRD12759707
Status:
Active
Beds:
3
Baths:
2
Type:
Condo
Neighborhood:
chiavondale
Listed Date:
Sep 16, 2026
Finished Sq Ft:
1,700
Year Built:
2009
See this Listing
Schools
School District:
299
Elementary School:
Brentano Elementary School Math
Middle School:
Lane Technical High School
High School:
Lane Technical High School
Interior
Appliances
Range, Microwave, Dishwasher, Refrigerator, Washer, Dryer
Bathrooms
2 Full Bathrooms
Cooling
Central Air
Fireplaces Total
1
Flooring
Hardwood
Heating
Natural Gas, Forced Air
Interior Features
Elevator, Health Facilities
Laundry Features
Main Level, Washer Hookup, In Unit
Exterior
Association Amenities
Elevator in Residence, Exercise Room, Security Door Lock(s)
Construction Materials
Brick
Exterior Features
Balcony
Garage Spaces
1
Parking Features
Concrete, Heated Garage, Yes, Garage Owned, Attached, Garage
Parking Spots
1
Parking Total
1
Roof
Rubber
Window Features
Window Treatments, Drapes
Financial
HOA Fee
$463
HOA Fee Frequency
Monthly
HOA Includes
Parking, Insurance, Exercise Facilities, Exterior Maintenance, Lawn Care, Scavenger
Tax Year
2024
Taxes
$9,602
Map
Community
- Address3025 N CALIFORNIA Avenue #4SE Chicago IL
- CityChicago
- CountyCook
- Zip Code60618
Market Summary
Property Summary
- 3025 N CALIFORNIA Avenue #4SE Chicago IL is a Condo for sale in Chicago, IL, 60618. It is listed for $679,000 and features 3 beds, 2 baths, and has approximately 1,700 square feet of living space, and was originally constructed in 2009. The current price per square foot is $399. The average price per square foot for Condo listings in Chicago is $376. The average listing price for Condo in Chicago is $640,607.
Similar Listings Nearby


Copyright 2026. All rights reserved.
3025 N CALIFORNIA Avenue #4SE
Chicago, IL