
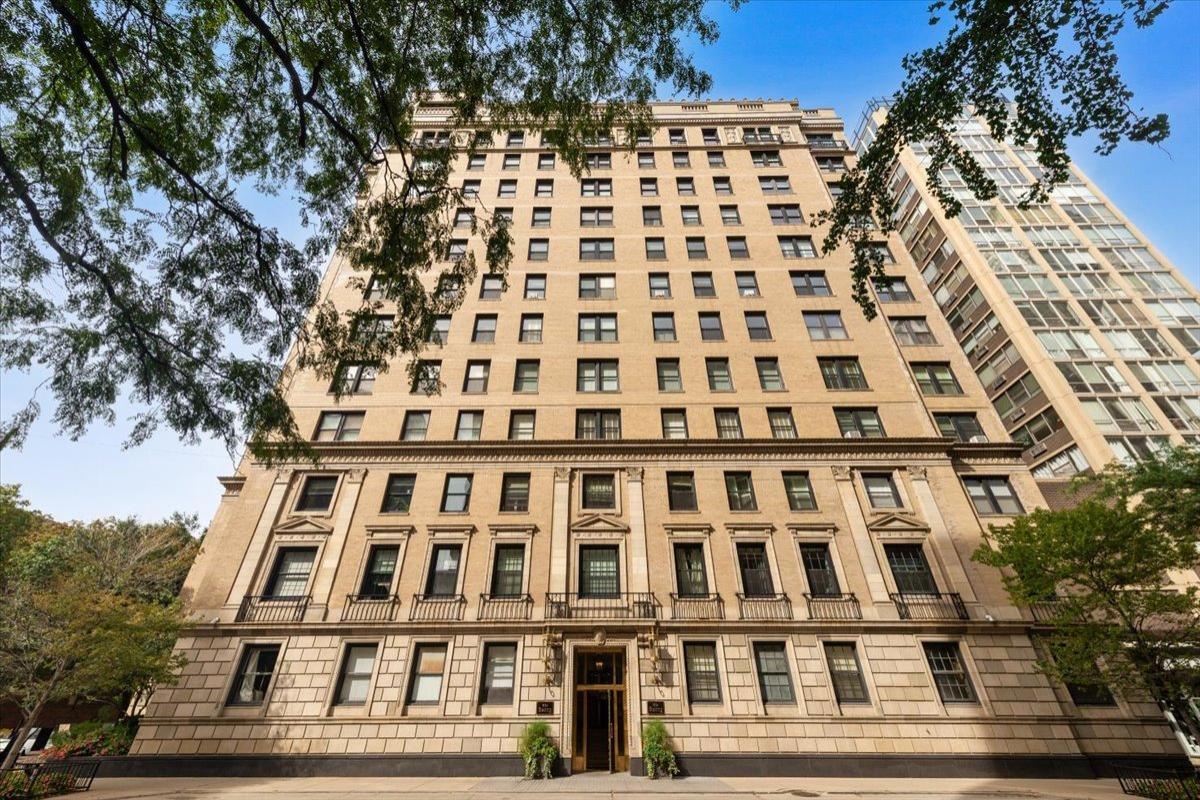
Steeped in 1920s architectural prestige, Residence 10E at The Barry blends grand pre-war scale with a thorough modern renovation. Set along a quieter stretch of East Lakeview on North Sheridan Road, this home retains its original architectural soul which blends beautifully with the impeccable and intentional finishing details. Updated HVAC, Cat 6 wiring, Visual Comfort lighting, Top Knob and House of Antiques Hardware, custom window treatments and sun-filtering and room-darkening roller shades are just some of the details you will experience. A welcoming central gallery connects the primary entertaining spaces, including a light-filled living room featuring a gas fireplace and a reimagined private study with custom built-ins. Visually open yet thoughtfully set apart, the chef’s kitchen features Equinox quartz, Sub-Zero, Wolf, and Bosch appliances, a Zephyr beverage fridge, banquette seating, and an unbroken porcelain subway tile backsplash with under-cabinet outlets. The primary suite offers a wall of automatically lit wardrobes leading to an expanded Carrara marble bath with radiant heated floors, a double vanity, and a sunlit shower. Complete with a dedicated laundry room with an LG WashTower, utility sink, extra storage, and full-service building amenities, including 24-hour door staff, a gym, and a landscaped courtyard, this residence delivers the effortless space and function of a single-family home.
Property Details
Price:
$985,000
MLS #:
MRD12764843
Status:
Active
Beds:
2
Baths:
2
Type:
Condo
Neighborhood:
chilakeview
Listed Date:
Sep 24, 2026
Finished Sq Ft:
2,200
Year Built:
1923
See this Listing
Schools
School District:
299
Elementary School:
Nettelhorst Elementary School
High School:
Lake View High School
Interior
Appliances
Range, Microwave, Dishwasher, Refrigerator, High End Refrigerator, Washer, Dryer, Range Hood
Bathrooms
2 Full Bathrooms
Cooling
Small Duct High Velocity
Fireplaces Total
1
Flooring
Hardwood
Heating
Steam, Radiator(s), Radiant Floor
Interior Features
Storage, Built-in Features, Walk-In Closet(s), Bookcases, High Ceilings, Historic/Period Mlwk, Granite Counters, Replacement Windows, Quartz Counters
Laundry Features
Washer Hookup, In Unit
Exterior
Association Amenities
Bike Room/Bike Trails, Door Person, Coin Laundry, Elevator in Residence, Exercise Room, Storage, On Site Manager/Engineer, Party Room, Service Elevator(s)
Construction Materials
Brick, Limestone, Plaster
Garage Spaces
1
Lot Features
Common Grounds
Parking Features
No Garage, Off Site, Leased, Garage
Parking Spots
1
Parking Total
1
Financial
HOA Fee
$2,238
HOA Fee Frequency
Monthly
HOA Includes
Heat, Water, Gas, Insurance, Security, Doorman, TV/Cable, Exercise Facilities, Exterior Maintenance, Lawn Care, Scavenger, Snow Removal, Internet
Tax Year
2025
Taxes
$10,656
Map
Community
- Address3100 N SHERIDAN Road #10E Chicago IL
- CityChicago
- CountyCook
- Zip Code60657
Market Summary
Property Summary
- 3100 N SHERIDAN Road #10E Chicago IL is a Condo for sale in Chicago, IL, 60657. It is listed for $985,000 and features 2 beds, 2 baths, and has approximately 2,200 square feet of living space, and was originally constructed in 1923. The current price per square foot is $448. The average price per square foot for Condo listings in Chicago is $376. The average listing price for Condo in Chicago is $642,384.
Similar Listings Nearby



Copyright 2026. All rights reserved.
3100 N SHERIDAN Road #10E
Chicago, IL