
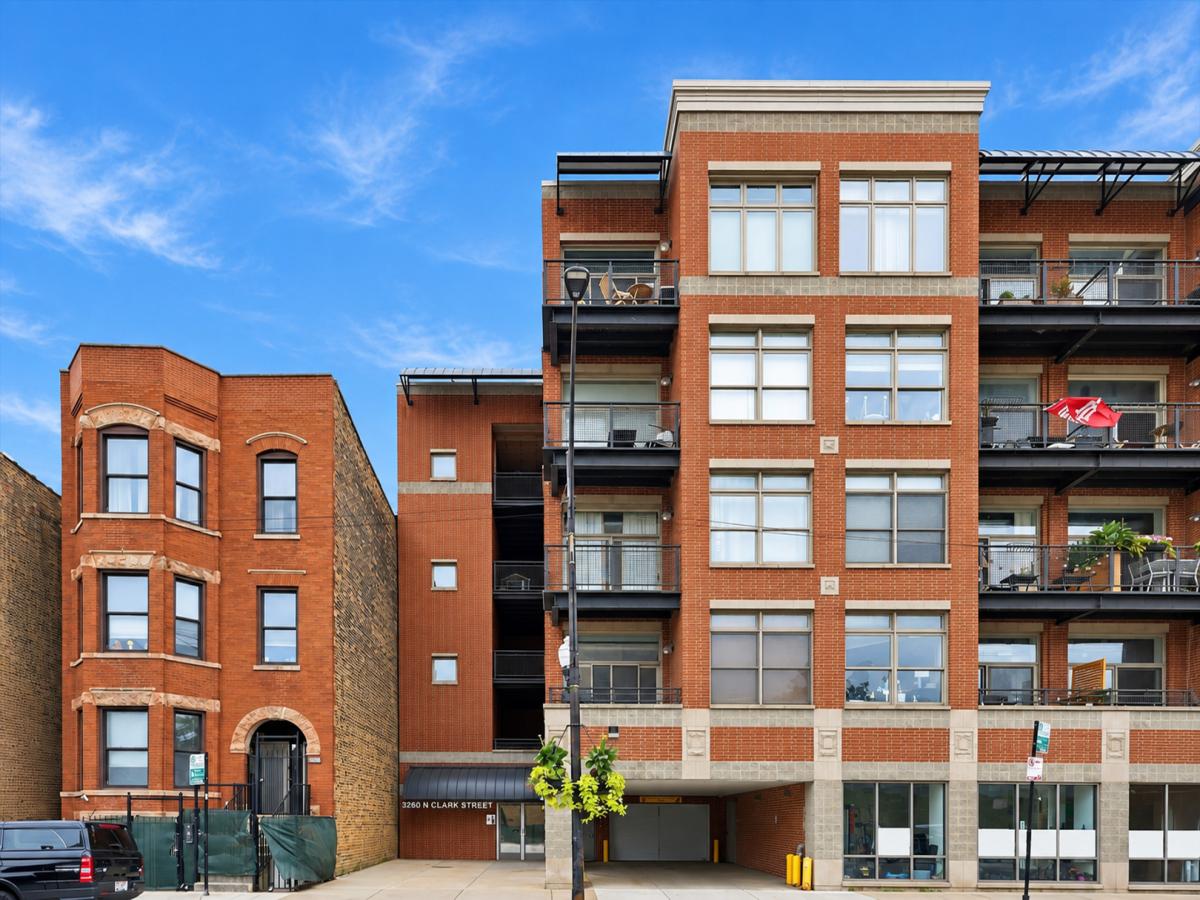
Rarely available, oversized 2-bedroom in the heart of Lakeview! Located in a boutique elevator building, this is the second-largest floor plan in the building and offers a spacious layout that is hard to find in the neighborhood. The unit faces away from Clark Street, creating a quiet setting while west-facing windows bring in great natural light throughout the day. The large living and dining space features extensive custom built-ins and opens to a private balcony. The chef’s kitchen offers quartz countertops, stainless steel appliances, a large island, and plenty of cabinet and prep space. Both bedrooms are fully enclosed and generously sized. The primary suite features a private bath with double vanity, while the oversized second bedroom offers excellent closet space and flexibility for guests or a home office. In-unit laundry, attached heated garage parking, and additional storage directly by the parking space complete the package. The unit has been extensively improved, including new primary bedroom windows in 2025, new HVAC in 2024, and updates to the appliances, plumbing, built-ins, doors, lighting, flooring, window treatments, fixtures, and paint. Professionally managed building with reasonable monthly assessments. Incredible Lakeview location just steps from the Belmont Red, Brown, and Purple Lines, a few blocks from Wrigley Field, and close to Southport Corridor, the lakefront, restaurants, shopping, and everything the neighborhood has to offer! Explore the property in 3D! Click the 3D button to take a virtual tour and walk through every detail.
Property Details
Price:
$499,995
MLS #:
MRD12769826
Status:
Active Under Contract
Beds:
2
Baths:
2
Type:
Condo
Neighborhood:
chilakeview
Listed Date:
Sep 28, 2026
Finished Sq Ft:
1,410
Year Built:
2001
See this Listing
Schools
School District:
299
Elementary School:
Nettelhorst Elementary School
Middle School:
Nettelhorst Elementary School
High School:
Lake View High School
Interior
Appliances
Range, Microwave, Dishwasher, Refrigerator, Washer, Dryer, Disposal, Stainless Steel Appliance(s)
Bathrooms
2 Full Bathrooms
Cooling
Central Air
Flooring
Hardwood
Heating
Natural Gas, Forced Air
Interior Features
Elevator
Laundry Features
Washer Hookup, In Unit
Exterior
Accessibility Features
Door Width 32 Inches or More
Association Amenities
Bike Room/Bike Trails, Elevator in Residence
Construction Materials
Brick
Exterior Features
Balcony
Garage Spaces
1
Parking Features
Garage Door Opener, Heated Garage, Yes, Garage Owned, Attached, Garage
Parking Spots
1
Parking Total
1
Financial
HOA Fee
$388
HOA Fee Frequency
Monthly
HOA Includes
Water, Parking, Insurance, Exterior Maintenance, Lawn Care, Scavenger, Snow Removal
Tax Year
2025
Taxes
$10,553
Map
Community
- Address3260 N Clark Street #304 Chicago IL
- CityChicago
- CountyCook
- Zip Code60657
Market Summary
Property Summary
- 3260 N Clark Street #304 Chicago IL is a Condo for sale in Chicago, IL, 60657. It is listed for $499,995 and features 2 beds, 2 baths, and has approximately 1,410 square feet of living space, and was originally constructed in 2001. The current price per square foot is $355. The average price per square foot for Condo listings in Chicago is $376. The average listing price for Condo in Chicago is $643,460.
Similar Listings Nearby




Copyright 2026. All rights reserved.
3260 N Clark Street #304
Chicago, IL