
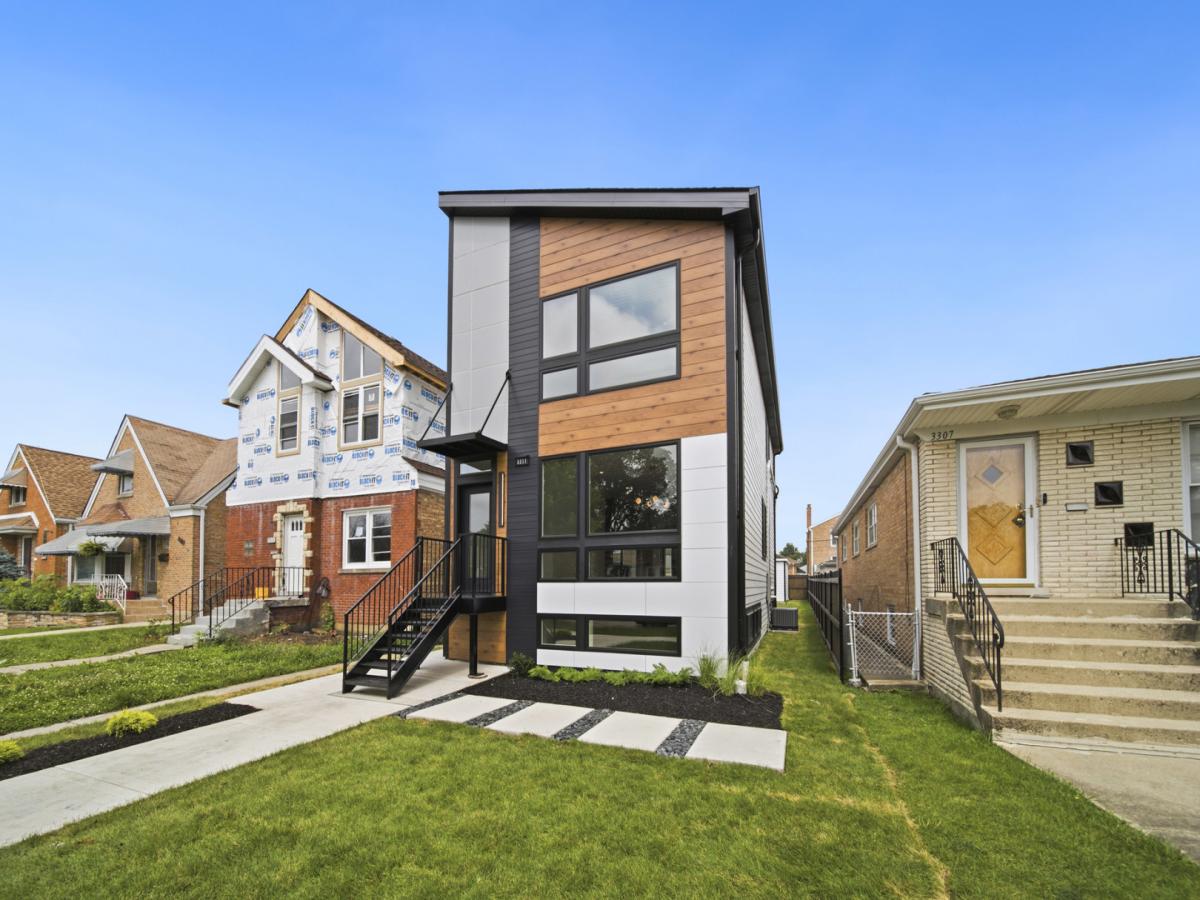
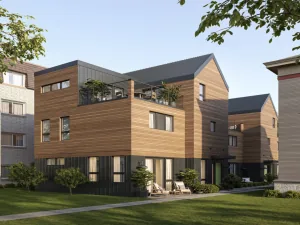
Stunning 2026 new construction offering approximately 2,757 SQ FT OF FINISHED SPACE across three beautifully designed levels-1,838 sq ft above grade PLUS a fully finished 919 sq ft lower level. This 4-bedroom, 3.1-bath single-family home combines contemporary design, functionality, and quality finishes throughout. The open-concept main level features soaring floor-to-ceiling windows, wide-plank oak flooring, and a striking fireplace that anchors the bright living and dining areas. The chef’s kitchen is appointed with sleek flat-panel cabinetry, quartz countertops, a large peninsula with bar seating, premium appliances, and an impressive full-wall folding glass door that seamlessly connects the interior to a spacious Trex deck-perfect for indoor/outdoor entertaining. Upstairs, the luxurious primary suite features generous walk-in closets and a spa-inspired en-suite bath with a frameless glass shower, oversized dual-sink vanity, and designer finishes. Two additional bedrooms, a beautifully appointed full bath with dual sinks, and a convenient laundry area complete the upper level. The fully finished 919 sq ft lower level significantly expands the home’s living space with excellent ceiling height and abundant natural light. It features a large recreation room with wet bar, a fourth bedroom, full bath with walk-in shower, ample storage, and utility space-ideal for guests, a home office, entertaining, or additional family living. Outside, enjoy a fully enclosed backyard and detached two-car garage. Ideally located near restaurants, shopping, parks, nature preserves, golf courses, top-rated schools, and major transportation routes. Brand-new construction with nearly 2,760 sq ft of total finished space-thoughtfully designed for today’s lifestyle and ready for its first owner.
Property Details
Price:
$689,900
MLS #:
MRD12748869
Status:
Active
Beds:
3
Baths:
4
Type:
Single Family
Neighborhood:
chidunning
Listed Date:
Sep 1, 2026
Finished Sq Ft:
1,838
Year Built:
2026
See this Listing
Schools
School District:
299
Interior
Bathrooms
3 Full Bathrooms, 1 Half Bathroom
Cooling
Central Air
Heating
Natural Gas
Exterior
Construction Materials
Fiber Cement
Garage Spaces
2
New Construction YN
1
Parking Features
Yes, Detached, Garage
Parking Spots
2
Parking Total
2
Financial
HOA Fee Frequency
Not Applicable
HOA Includes
None
Tax Year
2024
Taxes
$1,582
Map
Community
- Address3311 N Ozark Avenue Chicago IL
- CityChicago
- CountyCook
- Zip Code60634
Market Summary
Current real estate data for Single Family in Chicago as of Oct 05, 2026
2,714
Single Family Listed
68
Avg DOM
240
Avg $ / SqFt
$564,479
Avg List Price
Property Summary
- 3311 N Ozark Avenue Chicago IL is a Single Family for sale in Chicago, IL, 60634. It is listed for $689,900 and features 3 beds, 4 baths, and has approximately 1,838 square feet of living space, and was originally constructed in 2026. The current price per square foot is $375. The average price per square foot for Single Family listings in Chicago is $240. The average listing price for Single Family in Chicago is $564,479.
Similar Listings Nearby


Copyright 2026. All rights reserved.
3311 N Ozark Avenue
Chicago, IL