
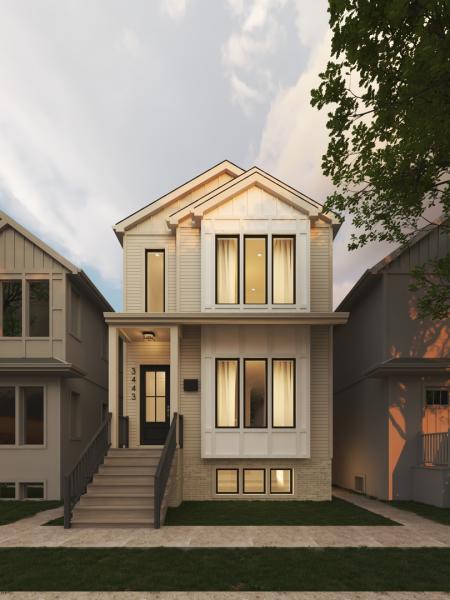
Stunning new construction home with 6 bedroom (4 bedrooms up), 4 bathrooms + 2 half baths in a fantastic Roscoe Village location. Efficient and well thought out floor plan adding in features like a mudroom with cubbies + bench and a walk-out covered deck that you don’t typically find in homes like this. The heart of the home is a standout kitchen with off-white and pistachio green cabinetry, Sub-Zero and Wolf appliance package, walk-in pantry, butler’s pantry, breakfast nook with built-in banquette and a coffee bar. Cozy family room with custom built-ins flanking the fireplace that leads out to a covered deck. The second floor is highlighted by a spacious master suite with double walk-in closet and spa-like bathroom featuring a steam room, heated floors, soaking tub, double sink vanity and separate water closet. Two secondary bedrooms with a shared bathroom, ensuite bedroom, linen closet and proper laundry room complete the second floor. In the lower level you’ll be greeted by an expansive rec room with a wetbar, powder room, two bedrooms with a full bathroom, secondary laundry and tons of storage. Garage rooftop deck and 2 car garage. A+ location just steps to Roscoe Street, the Brown Line, Hamlin Park, and favorite neighborhood spots including Roscoe Village Tap, Starbucks, Turquoise, Le Sud, Commonwealth, John’s Place, Roost Chicken, 312 RiverPath, DePaul Prep, Lane Tech, and endless boutique shops, coffee, fitness, and Pilates studios. December 2026 delivery.
Property Details
Price:
$2,495,000
MLS #:
MRD12731200
Status:
Active
Beds:
4
Baths:
6
Type:
Single Family
Neighborhood:
chinorthcenter
Listed Date:
Sep 30, 2026
Year Built:
2026
See this Listing
Schools
School District:
299
Interior
Bathrooms
4 Full Bathrooms, 2 Half Bathrooms
Cooling
Central Air
Fireplaces Total
1
Flooring
Hardwood
Heating
Natural Gas, Radiant Floor
Interior Features
Steam Room, Wet Bar, Built-in Features, Walk-In Closet(s), Pantry
Laundry Features
In Unit, Multiple Locations
Exterior
Construction Materials
Stone, Fiber Cement
Garage Spaces
2
New Construction YN
1
Parking Features
Garage Door Opener, Yes, Garage Owned, Detached, Garage
Parking Spots
2
Parking Total
2
Financial
HOA Fee Frequency
Not Applicable
HOA Includes
None
Tax Year
2025
Map
Community
- Address3443 N Oakley Avenue Chicago IL
- CityChicago
- CountyCook
- Zip Code60618
Market Summary
Current real estate data for Single Family in Chicago as of Oct 07, 2026
2,700
Single Family Listed
68
Avg DOM
239
Avg $ / SqFt
$563,440
Avg List Price
Property Summary
- 3443 N Oakley Avenue Chicago IL is a Single Family for sale in Chicago, IL, 60618. It is listed for $2,495,000 and features 4 beds, 6 baths, and has approximately 0 square feet of living space, and was originally constructed in 2026. The average price per square foot for Single Family listings in Chicago is $239. The average listing price for Single Family in Chicago is $563,440.
Similar Listings Nearby


Copyright 2026. All rights reserved.
3443 N Oakley Avenue
Chicago, IL