
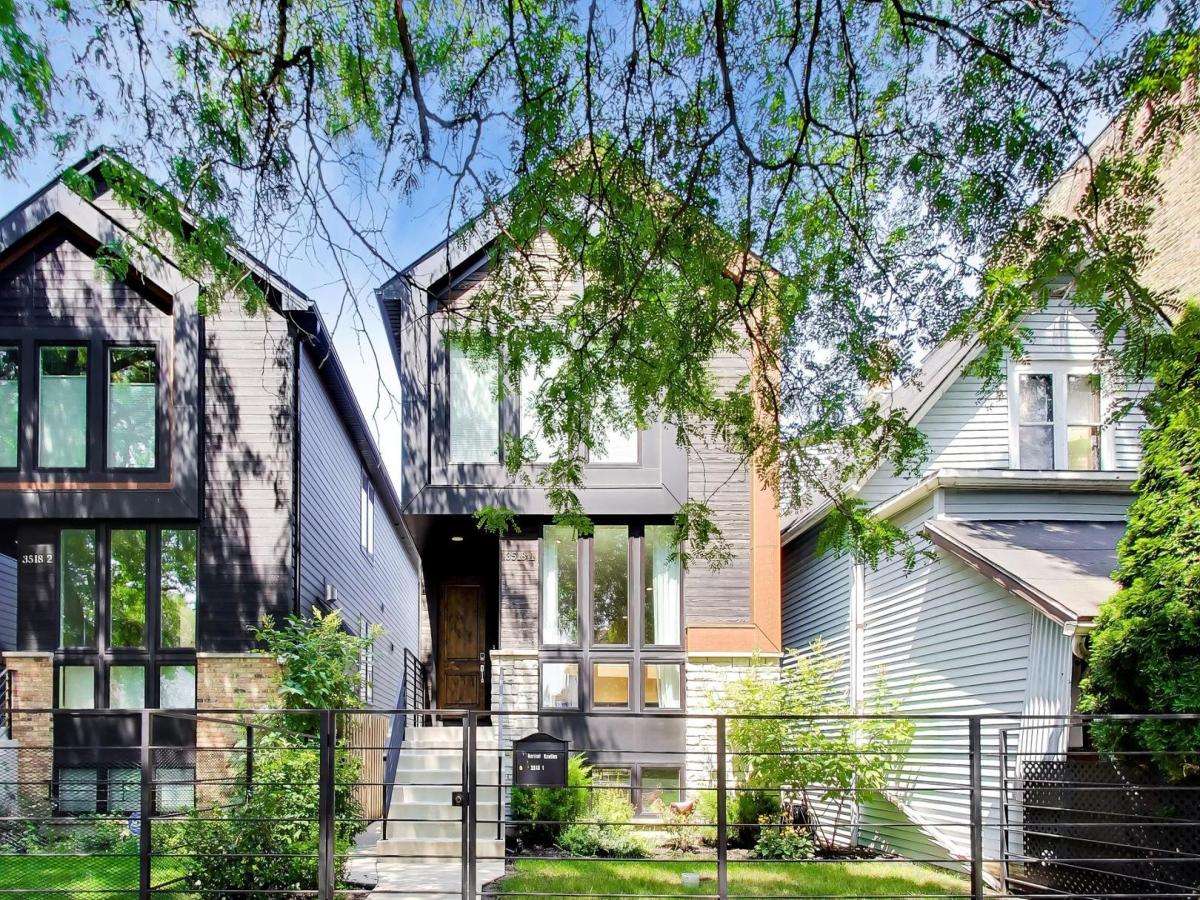
Built in 2021 as the original model single family home for this boutique Cortland Street development, this newer residence offers designer finishes and thoughtful upgrades throughout. Set on an extra-long lot, this spectacular south facing home features a sun-filled living room with a gas fireplace and custom built-ins, a stunning chef’s kitchen with Bosch appliances, quartz waterfall peninsula, walk-in pantry, butler’s pantry with sink, and an adjoining family room. The spacious 2nd floor primary suite includes two walk-in closets, an en-suite bathroom with heated flooring, double vanities, linen closet, and an oversized shower with body sprays . The second floor also offers two additional bedrooms, both with walk-in closets, a full bath, and a convenient laundry room with countertop space and a sink. The finished lower level adds a 2nd family room with a wet bar. There is also a flexible space, perfect as either a 4th bedroom, home office, or gym, and a full bathroom with an elegant stand-up shower. Enjoy a serene, fenced and beautifully landscaped backyard oasis with a built-in pergola and added electric for lighting, stamped concrete patio, turf grass, gas line for grilling, and a detached 2-car garage. Additional features include: hardwood flooring on the main and 2nd floors, skylights, 2nd laundry room in the basement, motorized shades in the large rear windows, 75 gallon hot water heater, and a drain tile system with sump/ejector pump. This is an exceptional opportunity for anyone seeking more space, all within walking distance of Logan Square’s restaurants, shops, parks, and the 606 Trail. (This is a single family home. There used to be a church on the parcel. When they split the PINS this home had to be numbered 3518 #1 and the home next door is #2)
Property Details
Price:
$1,200,000
MLS #:
MRD12721332
Status:
Active Under Contract
Beds:
3
Baths:
4
Type:
Single Family
Neighborhood:
chilogansquare
Listed Date:
Aug 6, 2026
Finished Sq Ft:
3,437
Year Built:
2021
See this Listing
Schools
School District:
299
Interior
Appliances
Range, Microwave, Dishwasher, Refrigerator, Washer, Dryer, Disposal, Stainless Steel Appliance(s), Wine Refrigerator, Range Hood, Humidifier
Bathrooms
3 Full Bathrooms, 1 Half Bathroom
Below Grade Finished Area
1169
Cooling
Central Air, Zoned
Fireplaces Total
1
Flooring
Hardwood
Heating
Natural Gas, Forced Air, Zoned, Radiant Floor
Interior Features
Wet Bar, Built-in Features, Walk-In Closet(s)
Laundry Features
Upper Level, Multiple Locations, Sink
Exterior
Community Features
Curbs, Sidewalks, Street Lights, Street Paved, Other
Construction Materials
Stone, Other
Fencing
Fenced
Garage Spaces
2
Parking Features
Garage Door Opener, Yes, Garage Owned, Detached, Garage
Parking Spots
2
Parking Total
2
Patio And Porch Features
Patio
Window Features
Skylight(s)
Financial
HOA Fee Frequency
Not Applicable
HOA Includes
None
Tax Year
2025
Taxes
$17,711
Map
Community
- Address3518 W Cortland Street #1 Chicago IL
- CityChicago
- CountyCook
- Zip Code60647
Market Summary
Current real estate data for Single Family in Chicago as of Oct 05, 2026
2,680
Single Family Listed
68
Avg DOM
239
Avg $ / SqFt
$564,553
Avg List Price
Property Summary
- 3518 W Cortland Street #1 Chicago IL is a Single Family for sale in Chicago, IL, 60647. It is listed for $1,200,000 and features 3 beds, 4 baths, and has approximately 3,437 square feet of living space, and was originally constructed in 2021. The current price per square foot is $349. The average price per square foot for Single Family listings in Chicago is $239. The average listing price for Single Family in Chicago is $564,553.
Similar Listings Nearby



Copyright 2026. All rights reserved.
3518 W Cortland Street #1
Chicago, IL