
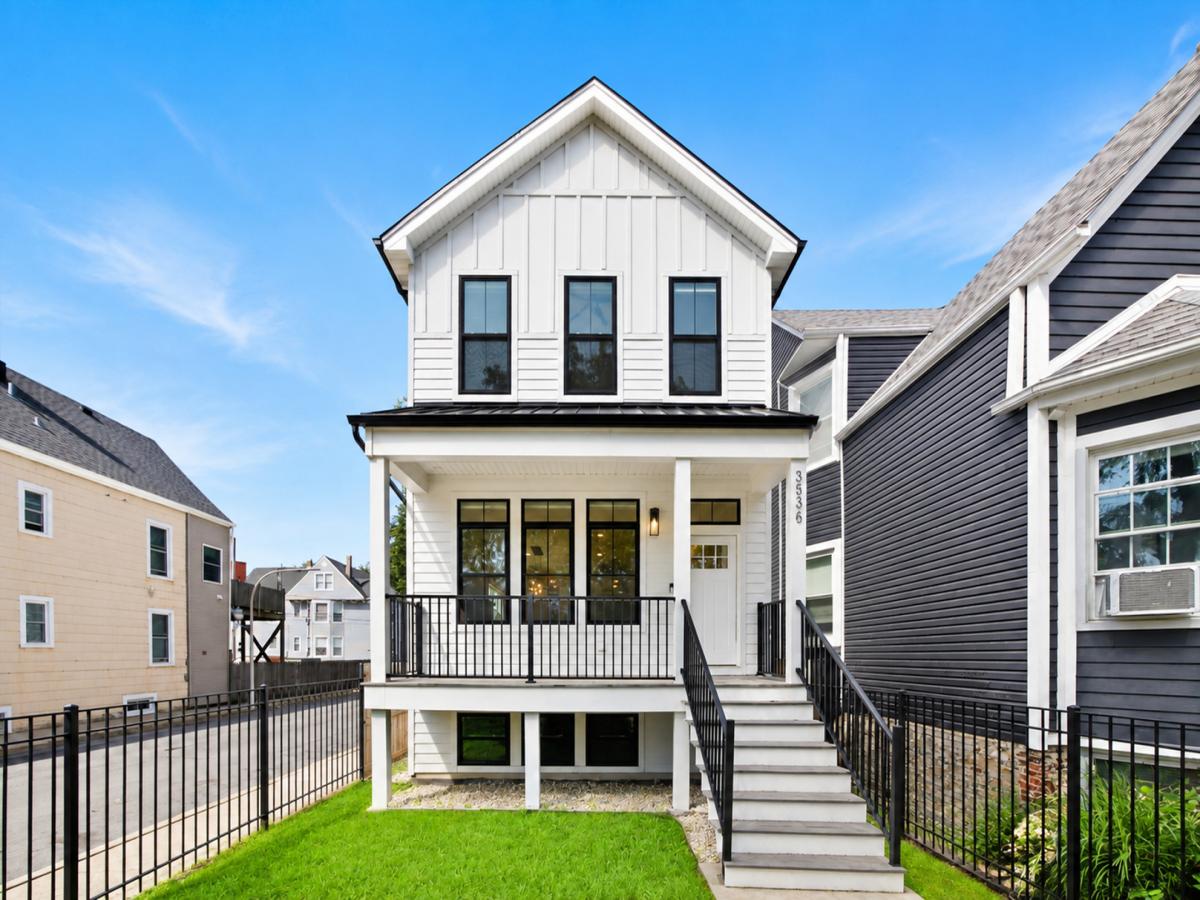
Welcome to this nearly new luxury single-family home, completed in 2024 and ideally located in Chicago’s vibrant East Irving Park neighborhood, just steps from shopping, transportation, parks, and more. This stunning 5-bedroom, 3.1-bath home offers three beautifully finished levels of living space, a 2-car detached garage, and thoughtful upgrades throughout. The main level features soaring 10-foot ceilings, an open-concept floor plan, and beautiful white oak hardwood floors. At the heart of the home is a chef’s kitchen featuring white shaker cabinetry, a high-end appliance package, and an oversized waterfall quartz island perfect for entertaining. Upstairs, the impressive primary suite features vaulted ceilings, a fully built-out walk-in closet, and a spa-inspired skylit bath upgraded with heated floors, a soaking tub, and steam shower. The finished lower level offers a spacious family room with wet bar, full bath, two additional bedrooms, and a laundry closet, providing plenty of flexible living space. A custom-built mudroom leads outside to a paved patio and additional yard space. The home also features custom window shades, an electric vehicle charger, and a rooftop deck above the garage, creating an incredible additional outdoor entertaining space. With windows, appliances, and mechanicals all dating to approximately August 2024, this home offers the benefits of new construction without the wait. Explore the property in 3D-click the 3D button to take a virtual tour and experience every detail!
Property Details
Price:
$1,350,000
MLS #:
MRD12741261
Status:
Active
Beds:
5
Baths:
4
Type:
Single Family
Neighborhood:
chiavondale
Listed Date:
Aug 24, 2026
Finished Sq Ft:
3,344
Year Built:
2024
See this Listing
Schools
School District:
299
Elementary School:
Von Linne School
Middle School:
Von Linne School
High School:
Schurz High School
Interior
Appliances
Range, Microwave, Dishwasher, Refrigerator, Washer, Dryer, Disposal, Stainless Steel Appliance(s), Wine Refrigerator
Bathrooms
3 Full Bathrooms, 1 Half Bathroom
Cooling
Central Air
Fireplaces Total
2
Flooring
Hardwood
Heating
Natural Gas
Interior Features
Dry Bar, Built-in Features, Walk-In Closet(s)
Laundry Features
In Unit
Exterior
Construction Materials
Fiber Cement
Garage Spaces
2
Parking Features
Yes, Garage Owned, Detached, Garage
Parking Spots
2
Parking Total
2
Patio And Porch Features
Deck
Window Features
Screens
Financial
HOA Fee Frequency
Not Applicable
HOA Includes
None
Tax Year
2025
Taxes
$20,519
Map
Community
- Address3536 N Albany Avenue Chicago IL
- CityChicago
- CountyCook
- Zip Code60618
Market Summary
Current real estate data for Single Family in Chicago as of Oct 05, 2026
2,679
Single Family Listed
68
Avg DOM
239
Avg $ / SqFt
$564,738
Avg List Price
Property Summary
- 3536 N Albany Avenue Chicago IL is a Single Family for sale in Chicago, IL, 60618. It is listed for $1,350,000 and features 5 beds, 4 baths, and has approximately 3,344 square feet of living space, and was originally constructed in 2024. The current price per square foot is $404. The average price per square foot for Single Family listings in Chicago is $239. The average listing price for Single Family in Chicago is $564,738.
Similar Listings Nearby


Copyright 2026. All rights reserved.
3536 N Albany Avenue
Chicago, IL