
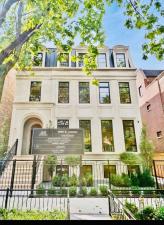
Award-Winning builder presents “La Maison,” a new-construction single-family home opportunity unlike anything else in the area, set on an exceptionally rare 43-foot-wide lot and offering an impressive approximately 35-foot-wide interior. Spanning approximately 8,000 square feet across four levels, this remarkable residence features 7 bedrooms, 6 full baths, and 2 half baths, with extraordinary scale and functionality throughout. Thoughtfully designed for both everyday living and elevated entertaining, the home features an elevator servicing all levels, an attached breezeway with mudroom, and a smart, highly functional floor plan with extensive storage throughout. The chef’s kitchen serves as the heart of the home, complete with a breakfast nook, oversized island with bar seating, butler’s pantry, and top-of-the-line Sub-Zero, Wolf, and Miele appliances, flowing seamlessly into a spacious family room anchored by a custom-built media and fireplace feature wall that creates a striking focal point. A steel deck directly off the family room extends the living space outdoors for effortless entertaining. The luxurious primary suite includes a private sitting/TV lounge and a spa-inspired bath with dual vanities, soaking tub, steam shower, and smart commode. The top level offers a guest bedroom and recreation room with access to a partially covered rooftop patio ideal for relaxing or hosting. The expansive lower level is designed for lifestyle living, featuring a large recreation room with wet bar and wine room, along with a dedicated wellness room complete with sauna. Additional highlights include custom closets throughout, smart-home wiring, a garage rooftop deck with custom pergola, and a generous backyard. With its expansive floor plan, thoughtful design, and exceptional level of craftsmanship, La Maison presents a truly distinctive new-construction opportunity.
Property Details
Price:
$6,200,000
MLS #:
MRD12763305
Status:
Active
Beds:
5
Baths:
8
Type:
Single Family
Neighborhood:
chilakeview
Listed Date:
Sep 23, 2026
Finished Sq Ft:
8,000
Year Built:
2026
See this Listing
Schools
School District:
299
Elementary School:
Blaine Elementary School
Middle School:
Blaine Elementary School
High School:
Lake View High School
Interior
Bathrooms
6 Full Bathrooms, 2 Half Bathrooms
Cooling
Central Air
Heating
Natural Gas
Exterior
Construction Materials
Brick, Stone
Garage Spaces
3
New Construction YN
1
Parking Features
Yes, Garage Owned, Attached, Garage
Parking Spots
3
Parking Total
3
Financial
HOA Fee Frequency
Not Applicable
HOA Includes
None
Tax Year
2024
Map
Community
- Address3630 N Janssen Street Chicago IL
- CityChicago
- CountyCook
- Zip Code60613
Market Summary
Current real estate data for Single Family in Chicago as of Oct 04, 2026
2,765
Single Family Listed
68
Avg DOM
239
Avg $ / SqFt
$561,227
Avg List Price
Property Summary
- 3630 N Janssen Street Chicago IL is a Single Family for sale in Chicago, IL, 60613. It is listed for $6,200,000 and features 5 beds, 8 baths, and has approximately 8,000 square feet of living space, and was originally constructed in 2026. The current price per square foot is $775. The average price per square foot for Single Family listings in Chicago is $239. The average listing price for Single Family in Chicago is $561,227.
Similar Listings Nearby








Copyright 2026. All rights reserved.
3630 N Janssen Street
Chicago, IL