
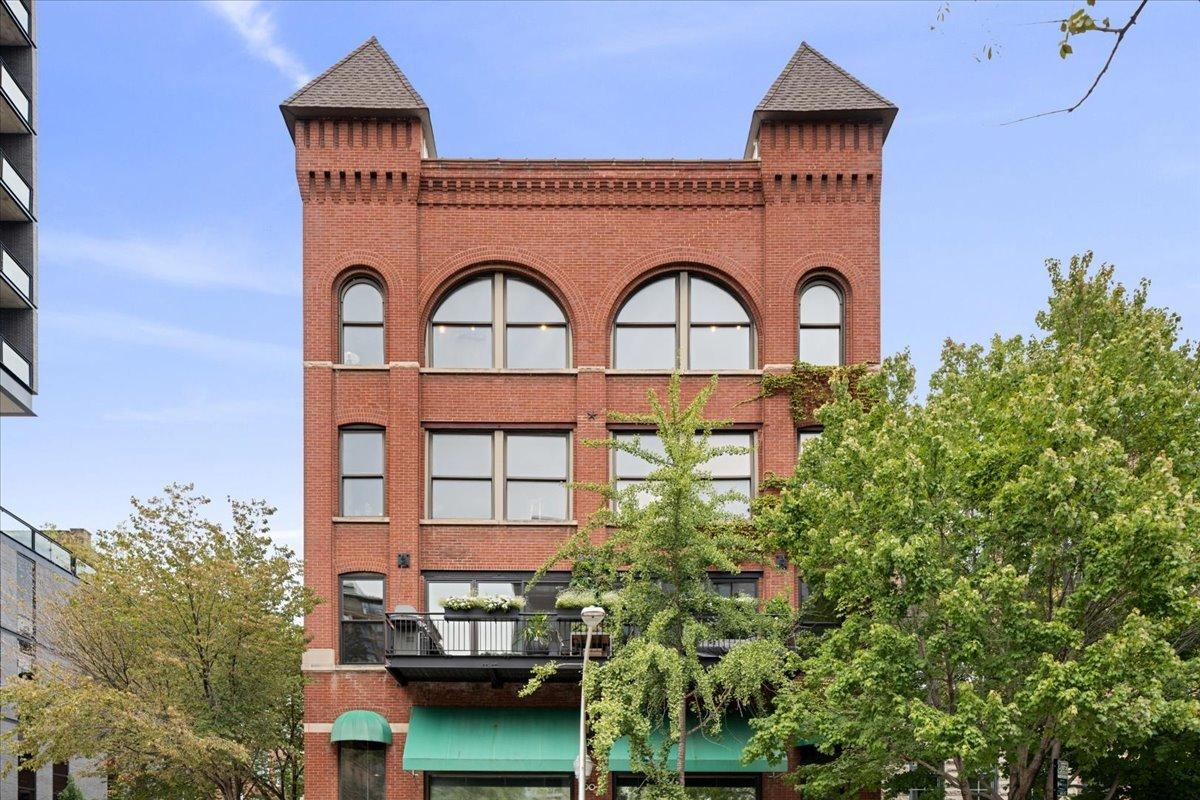
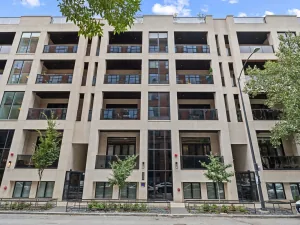
One of a kind River North penthouse loft offering 2,000 square feet of beautifully designed living space in an intimate boutique building. This 2-bedroom plus den, 2.5 bath top floor residence masterfully blends authentic Chicago loft character with sophisticated designer finishes. 15 ft soaring timber ceilings, exposed brick, original wood beams and columns, and oversized arched windows create incredible scale and character. A coveted southern exposure bathes the home in natural light, while wide-plank white oak hardwood floors flow throughout the expansive open concept home. At the heart of the home, the exceptional designer kitchen features a massive leathered quartzite island, extensive custom cabinetry, high-end integrated appliances, dramatic marble backsplash, and a striking statement hood. Abundant built-in storage and open shelving complete the space, which flows seamlessly into the living and dining areas. A lofted den adds another distinctive architectural element and offers flexible space for a home office. A chic powder room off the foyer is perfectly positioned for guests. The primary suite is a true retreat with soaring ceilings, exposed brick, oversized windows, and an exceptionally large walk-in closet. The spa-like primary bath features an expansive double vanity and oversized glass-enclosed shower with marble flooring, dual shower fixtures, and built-in niches. A generously sized second bedroom and additional full bath complete the living quarters. A rare and thoughtfully designed laundry room offers a full-size stacked washer and dryer, utility sink, cabinetry, counter space, exposed brick, and natural light. With its top-floor position, dramatic volume, abundant natural light, exceptional storage, designer finishes, and authentic loft architecture, this is anything but cookie-cutter city living.Rental parking available directly across the street. An extraordinary home in the heart of River North, moments from the neighborhood’s best dining, shopping, galleries, and the Chicago River.
Property Details
Price:
$885,000
MLS #:
MRD12758592
Status:
Active Under Contract
Beds:
2
Baths:
3
Type:
Condo
Neighborhood:
chinearnorthside
Listed Date:
Sep 14, 2026
Finished Sq Ft:
2,000
See this Listing
Schools
School District:
299
Interior
Bathrooms
2 Full Bathrooms, 1 Half Bathroom
Cooling
Central Air
Heating
Radiant
Laundry Features
In Unit
Exterior
Construction Materials
Brick
Financial
HOA Fee
$488
HOA Fee Frequency
Monthly
HOA Includes
Heat, Water, Gas, Insurance, Exterior Maintenance, Snow Removal
Tax Year
2025
Taxes
$10,407
Map
Community
- Address368 W Huron Street #4S Chicago IL
- CityChicago
- CountyCook
- Zip Code60654
Market Summary
Property Summary
- 368 W Huron Street #4S Chicago IL is a Condo for sale in Chicago, IL, 60654. It is listed for $885,000 and features 2 beds, 3 baths, and has approximately 2,000 square feet of living space.The current price per square foot is $443. The average price per square foot for Condo listings in Chicago is $376. The average listing price for Condo in Chicago is $639,430.
Similar Listings Nearby







Copyright 2026. All rights reserved.
368 W Huron Street #4S
Chicago, IL