
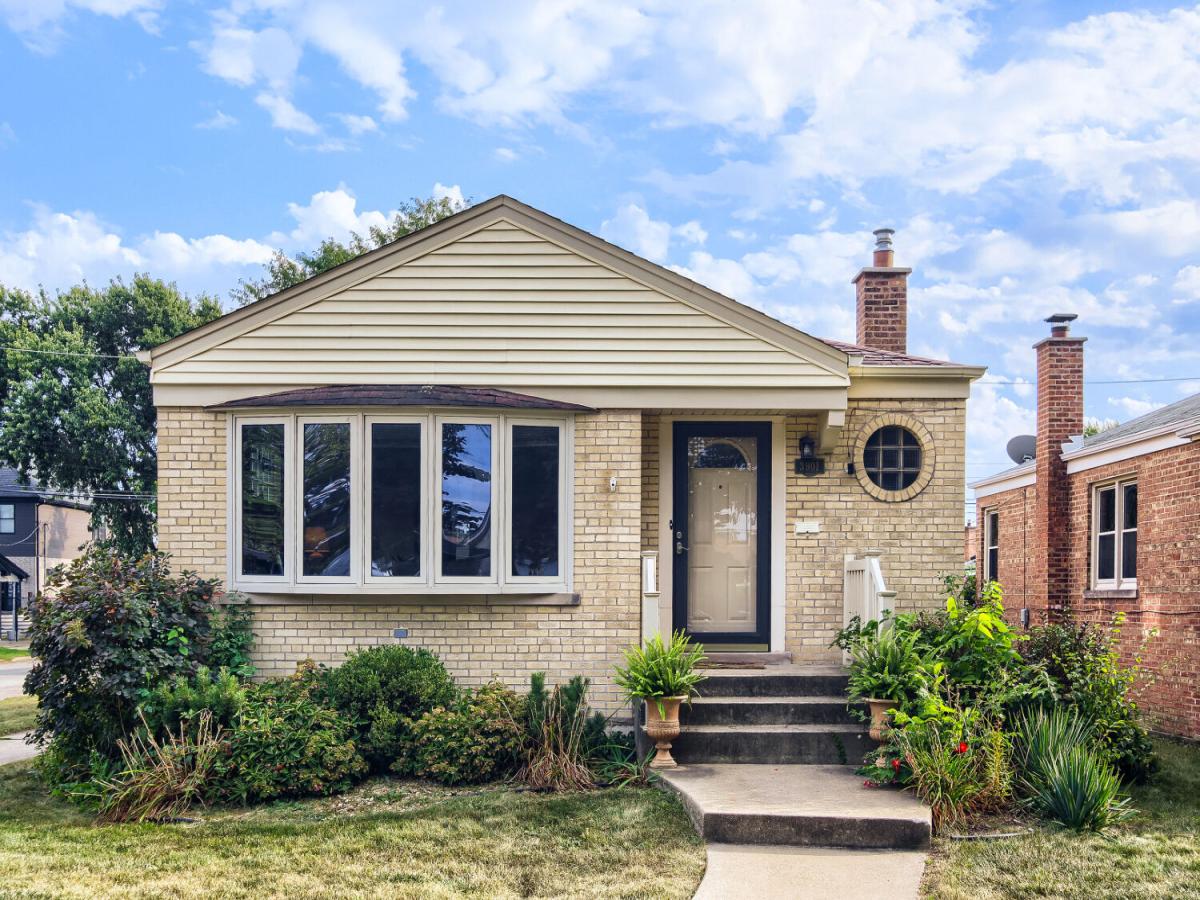
Welcome home to this beautifully maintained all-brick raised ranch in the heart of Mount Greenwood! Situated on a spacious corner lot, this move-in-ready home offers 2+1 bedrooms, 1 full bathroom, a finished basement, and a fully fenced backyard. Step inside to a bright and welcoming living room featuring a large bay window and beautifully refinished hardwood floors completed in 2024. The main level flows into a separate formal dining room, providing the perfect space for everyday meals or entertaining. The kitchen features stainless steel appliances, while two generously sized main-level bedrooms and a full hall bathroom complete the first floor. The finished lower level adds fantastic additional living space with a comfortable family room, excellent closet storage, an additional bedroom, laundry area, and utility room-offering plenty of flexibility for guests, a home office, playroom, or workout space. This home has been thoughtfully cared for with numerous improvements over the years, including updated copper plumbing, electrical panel, glass block windows, tuckpointing, and updated soffit, fascia, gutters, and gables. Outside, enjoy a generously sized, fully fenced backyard with an aluminum fence-perfect for entertaining, pets, or simply relaxing outdoors. A 1.5-car detached garage provides additional parking and storage. With its classic all-brick construction, refinished hardwood floors, finished basement, fenced yard, corner lot, and prime Mount Greenwood location, this home is ready for its next owner to move right in and make it their own!
Property Details
Price:
$334,900
MLS #:
MRD12759929
Status:
Active Under Contract
Beds:
2
Baths:
1
Type:
Single Family
Neighborhood:
chimountgreenwood
Listed Date:
Sep 17, 2026
Finished Sq Ft:
1,448
Year Built:
1956
See this Listing
Schools
School District:
299
Interior
Appliances
Range, Microwave, Dishwasher, Refrigerator, Washer, Dryer, Stainless Steel Appliance(s), Range Hood
Bathrooms
1 Full Bathroom
Cooling
Central Air
Flooring
Hardwood, Carpet
Heating
Natural Gas, Forced Air
Interior Features
1st Floor Bedroom, 1st Floor Full Bath, Built-in Features, Open Floorplan
Laundry Features
In Unit, Sink
Exterior
Architectural Style
Bungalow
Community Features
Park, Sidewalks, Street Lights, Street Paved
Construction Materials
Brick
Fencing
Fenced
Garage Spaces
1.5
Lot Features
Corner Lot, Landscaped
Parking Features
Concrete, Yes, Garage Owned, Detached, Garage
Parking Spots
15
Parking Total
1.5
Roof
Asphalt
Financial
HOA Fee Frequency
Not Applicable
HOA Includes
None
Tax Year
2023
Taxes
$3,669
Map
Community
- Address3901 W 107th Street Chicago IL
- CityChicago
- CountyCook
- Zip Code60655
Market Summary
Current real estate data for Single Family in Chicago as of Oct 08, 2026
2,718
Single Family Listed
66
Avg DOM
238
Avg $ / SqFt
$561,218
Avg List Price
Property Summary
- 3901 W 107th Street Chicago IL is a Single Family for sale in Chicago, IL, 60655. It is listed for $334,900 and features 2 beds, 1 baths, and has approximately 1,448 square feet of living space, and was originally constructed in 1956. The current price per square foot is $231. The average price per square foot for Single Family listings in Chicago is $238. The average listing price for Single Family in Chicago is $561,218.
Similar Listings Nearby


Copyright 2026. All rights reserved.
3901 W 107th Street
Chicago, IL