
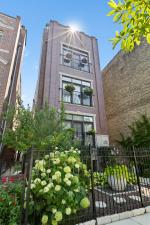
Nestled on a one-way street in the Southport Corridor, this 5-bedroom, 3-bathroom duplex down offers the space and functionality of a single-family home on an oversized 27′ x 183′ lot. The main level features separate living and dining areas anchored by a fireplace, flowing into a stunning remodeled chef’s kitchen with white quartz countertops, Wolf oven, Sub-Zero refrigerator, and updated lighting. Three bedrooms are located on this level, including the primary suite with a walk-in closet, private rear balcony, and remodeled bath featuring marble tile, heated floors, dual vanity, soaking tub, and separate steam shower. All three bathrooms have been remodeled or updated. The lower level includes 10-foot ceilings, radiant heated floors, a family room with a second fireplace, wet bar, and built-in office area, along with two additional oversized bedrooms and a full bath. A laundry room with side-by-side washer and dryer, utility sink, and storage, plus a mudroom with direct access to the garage, provide everyday convenience. Outdoor spaces include a professionally landscaped private backyard with irrigation and a private garage rooftop deck with Ipe decking, pergola, and electric service. Additional features include all-brick masonry, custom millwork, two furnaces, garage parking plus exterior tandem parking, and an extra-large private storage unit in the basement. Located within the Blaine Elementary School boundaries and steps to Southport’s restaurants, shops, parks, and neighborhood amenities, this home offers flexible living space in West Lakeview. A rare opportunity to enjoy the space of a single-family home with the convenience of condo living in the heart of the Southport Corridor.
Property Details
Price:
$1,450,000
MLS #:
MRD12767401
Status:
Active
Beds:
5
Baths:
3
Type:
Condo
Neighborhood:
chilakeview
Listed Date:
Sep 23, 2026
Finished Sq Ft:
3,409
Year Built:
2007
See this Listing
Schools
School District:
299
Elementary School:
Blaine Elementary School
Middle School:
Blaine Elementary School
High School:
Lake View High School
Interior
Appliances
Range, Microwave, Dishwasher, Refrigerator, Washer, Dryer, Disposal, Stainless Steel Appliance(s), Wine Refrigerator
Bathrooms
3 Full Bathrooms
Cooling
Central Air
Fireplaces Total
2
Flooring
Hardwood
Heating
Natural Gas, Forced Air, Radiant, Radiant Floor
Interior Features
Wet Bar, Storage
Laundry Features
Washer Hookup, In Unit, Multiple Locations, Sink
Exterior
Association Amenities
Storage
Construction Materials
Brick
Exterior Features
Roof Deck
Fencing
Fenced
Garage Spaces
1
Lot Features
Mature Trees
Parking Features
Off Alley, Garage Door Opener, Tandem, Yes, Garage Owned, Detached, Assigned, Owned, Garage
Parking Spots
2
Parking Total
2
Patio And Porch Features
Deck, Patio
Window Features
Screens
Financial
HOA Fee
$369
HOA Fee Frequency
Monthly
HOA Includes
Water, Insurance, Exterior Maintenance, Scavenger
Tax Year
2025
Taxes
$19,515
Map
Community
- Address3921 N Greenview Avenue #1 Chicago IL
- CityChicago
- CountyCook
- Zip Code60613
Market Summary
Property Summary
- 3921 N Greenview Avenue #1 Chicago IL is a Condo for sale in Chicago, IL, 60613. It is listed for $1,450,000 and features 5 beds, 3 baths, and has approximately 3,409 square feet of living space, and was originally constructed in 2007. The current price per square foot is $425. The average price per square foot for Condo listings in Chicago is $376. The average listing price for Condo in Chicago is $642,427.
Similar Listings Nearby










Copyright 2026. All rights reserved.
3921 N Greenview Avenue #1
Chicago, IL