
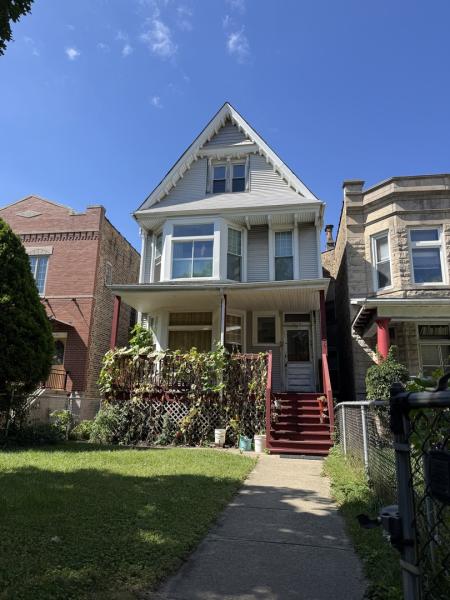
A rare opportunity in Chicago’s desirable Ravenswood area! Built in 1898, this classic Victorian 2-flat with Queen Anne architectural influences makes a striking first impression with its steep front-facing gable, asymmetrical facade, projecting second-floor bay, tall, narrow proportions, decorative brackets and trim beneath the gable and eaves, and distinctive shingle treatment at the peak.This substantial, owner-occupied vintage 2-flat sits on an exceptionally deep 25′ x 174′ lot and offers approximately 3,445 square feet of living space-about 1,722 square feet per floor-plus a full high-ceiling attic and full basement. 10 foot ceilings on both floors. 8-12 foot ceilings in the attic. Loaded with original character, the home features beautiful hardwood floors, high ceilings on both levels, vintage pocket doors, substantial original trim and moldings, and custom built-ins in the dining room. The first-floor residence offers three generously sized bedrooms, a large kitchen footprint and decorative faux fireplace. The second floor features four nicely sized bedrooms and a wood-burning fireplace. Beyond the two main living levels, the property offers tremendous additional space. The full attic has impressive ceiling height, while the full basement also features high ceilings and two separate entrances. Outside, the unusually deep lot provides a large, open grassy backyard with plenty of room to enjoy. Zoned RS-3, this is a property with tremendous potential and possibilities. Preserve and update it as a spacious 2-flat, explore conversion to a grand single-family residence, or investigate other potential configurations such as duplex-up/duplex-down or condominium conversion, subject to zoning and City of Chicago approvals. This is an opportunity for a buyer with vision to restore, renovate and reimagine a large vintage Ravenswood property with wonderful architectural details, substantial square footage and an exceptional lot. Property is being sold strictly “as-is.” Most contents currently in the property will remain and are included with the sale, with the exception of certain personal items the seller will remove prior to closing.
Property Details
Price:
$1,050,000
MLS #:
MRD12757528
Status:
Active
Beds:
7
Baths:
2
Type:
Multi Family
Neighborhood:
chilincolnsquare
Listed Date:
Sep 15, 2026
Year Built:
1898
See this Listing
Schools
School District:
299
Interior
Heating
Natural Gas, Electric, Radiant
Exterior
Architectural Style
Queen Anne, Victorian
Construction Materials
Aluminum Siding, Vinyl Siding
Garage Spaces
2
Parking Features
No Garage, Yes, Garage Owned, Detached, Garage
Parking Spots
2
Parking Total
2
Roof
Asphalt
Financial
Tax Year
2023
Taxes
$14,565
Map
Community
- Address4426 N Damen Avenue Chicago IL
- CityChicago
- CountyCook
- Zip Code60625
Market Summary
Current real estate data for Multi Family in Chicago as of Oct 06, 2026
1,355
Multi Family Listed
77
Avg DOM
$530,289
Avg List Price
Property Summary
- 4426 N Damen Avenue Chicago IL is a Multi Family for sale in Chicago, IL, 60625. It is listed for $1,050,000
Similar Listings Nearby


Copyright 2026. All rights reserved.
4426 N Damen Avenue
Chicago, IL