
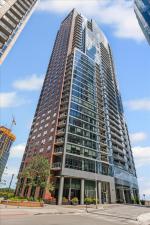
Welcome to Penthouse LEVEL Residence 2903 featuring 11′ ceiling height throughout, laminate wood floors including both bedrooms, split 2 bedroom and 2 full bathroom floor plan. Gracious foyer entry with coat closet. Incredible south and east views from corner residence with larger balcony off living area. Floor to ceiling glass windows with views of Lake Michigan, Monroe Harbor, Navy Pier, the Centennial Wheel, Wednesday and Saturday fireworks, cruise ships, Indiana, Museum Campus, southern city parks and Lakeshore East’s fine architecture. Open kitchen concept features KitchenAid stainless steel appliances, refrigerator with ice/water dispenser, push-in gas range, large kitchen window, under mount sink, disposal, granite counters, seating at breakfast bar, upgraded Snaidero cabinetry. Secondary and primary bathrooms dressed in natural stone. Primary bath with dual vanity, mitered edge marble counter, dual vanity, ivory white under mount sinks, TOTO plumbing, soaking tub and shower combined, walk-in closet. Two panel doors throughout. Full amenity building including 35th floor sundeck, indoor lap pool, outdoor hot tub/whirlpool, complete gym, multiple lobby level common area spaces including hospitality room equipped with full caterer’s kitchen, access to promenade with beautiful Chicago River and architectural views of Streeterville and Chicago’s skyline, meandering lounge area outfitted with comfy and artful furniture, work spaces, billiards room, theatre and music area. 24 hour door staff, on-site management, maintenance and engineer. Walk out to the Lakeshore East Park, Cascade Park, Mariano’s and the Village Market, the LSD bike and jogging path and Ohio Street Beach. Garage parking available for $250 per month.
Property Details
Price:
$655,000
MLS #:
MRD12774393
Status:
Active
Beds:
2
Baths:
2
Type:
Condo
Neighborhood:
chiloop
Listed Date:
Oct 2, 2026
Finished Sq Ft:
1,102
Year Built:
2007
See this Listing
Schools
School District:
299
Interior
Appliances
Range, Microwave, Dishwasher, Refrigerator, Washer, Dryer, Disposal
Bathrooms
2 Full Bathrooms
Cooling
Central Air
Flooring
Hardwood
Heating
Natural Gas
Interior Features
Storage
Laundry Features
Washer Hookup
Exterior
Association Amenities
Bike Room/Bike Trails, Door Person, Elevator in Residence, Exercise Room, Storage, On Site Manager/Engineer, Park, Party Room, Sundeck, Indoor Pool, Receiving Room, Service Elevator(s), Spa/Hot Tub
Common Walls
End Unit
Construction Materials
Glass, Concrete
Exterior Features
Balcony
Garage Spaces
1
Parking Features
Yes, Deeded, Attached, Garage
Parking Spots
1
Parking Total
1
Financial
HOA Fee
$892
HOA Fee Frequency
Monthly
HOA Includes
Heat, Air Conditioning, Water, Gas, Insurance, Doorman, TV/Cable, Exercise Facilities, Pool, Exterior Maintenance, Scavenger, Snow Removal, Internet
Tax Year
2024
Taxes
$10,529
Map
Community
- Address450 E Waterside Drive #2903 Chicago IL
- CityChicago
- CountyCook
- Zip Code60601
Market Summary
Property Summary
- 450 E Waterside Drive #2903 Chicago IL is a Condo for sale in Chicago, IL, 60601. It is listed for $655,000 and features 2 beds, 2 baths, and has approximately 1,102 square feet of living space, and was originally constructed in 2007. The current price per square foot is $594. The average price per square foot for Condo listings in Chicago is $376. The average listing price for Condo in Chicago is $639,430.
Similar Listings Nearby




Copyright 2026. All rights reserved.
450 E Waterside Drive #2903
Chicago, IL