
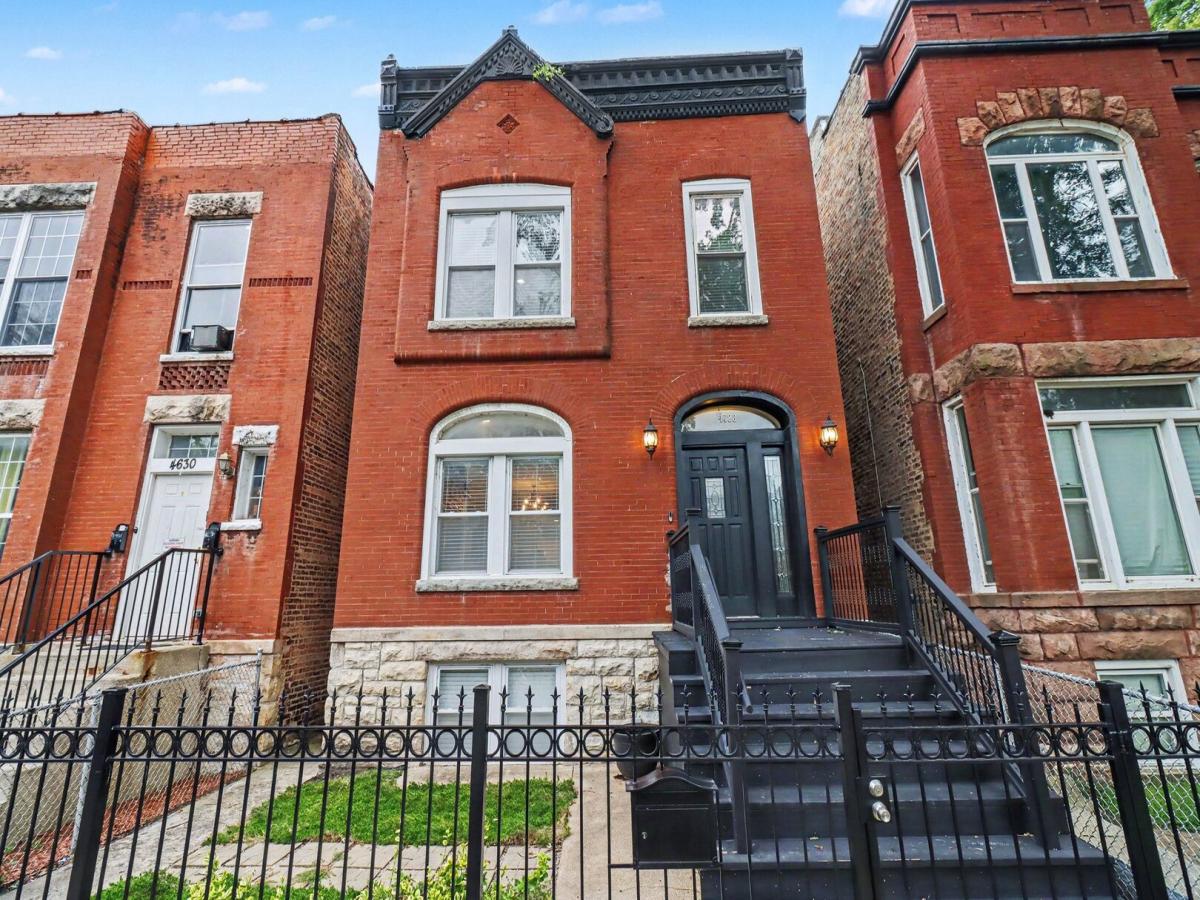
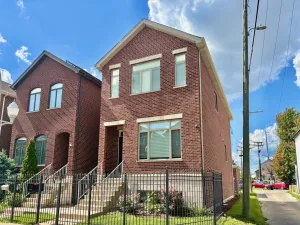
Stunning and modern 5-bedroom, 3.5-bath home with over 3,200 sq ft of finished living space. As you enter, you’re greeted by an expansive open-concept floor plan featuring gorgeous hardwood floors, crown molding, recessed lighting and 9′ ceilings. The living room features a stunning electric fireplace with a stone surround, while the updated kitchen offers an island with breakfast bar, wine fridge, stainless steel appliances and a trendy backsplash. A bedroom and full bath on the main level provide a great option for guests. Upstairs, the cozy Primary Suite offers a peaceful retreat with its own en-suite bath featuring stylish double sinks and a walk-in European shower. Three additional bedrooms and a full bath complete the second floor. The finished basement provides even more living space with a large family room, wet bar and half bath, plus a laundry room and plenty of storage. Outside, enjoy the newer deck and 2.5-car detached garage. All major mechanicals have been updated within the last 10 years, with the roof and tuckpointing completed in 2022. Ideally located near Washington Park and the University of Chicago, with easy access to Lake Shore Drive and CTA, plus convenient proximity to Hyde Park, Jackson Park, parks, dining and cultural centers. Schedule your tour today!
Property Details
Price:
$699,900
MLS #:
MRD12763822
Status:
Active
Beds:
5
Baths:
4
Type:
Single Family
Neighborhood:
chigrandboulevard
Listed Date:
Sep 24, 2026
Finished Sq Ft:
2,386
Year Built:
1888
See this Listing
Schools
School District:
299
Interior
Appliances
Range, Microwave, Dishwasher, Refrigerator, Washer, Dryer, Disposal, Stainless Steel Appliance(s)
Bathrooms
3 Full Bathrooms, 1 Half Bathroom
Below Grade Finished Area
841
Cooling
Central Air
Fireplaces Total
1
Flooring
Hardwood
Heating
Natural Gas, Forced Air
Interior Features
1st Floor Bedroom, 1st Floor Full Bath, Walk-In Closet(s), High Ceilings, Open Floorplan, Dining Combo, Granite Counters, Pantry
Laundry Features
In Unit
Exterior
Community Features
Curbs, Sidewalks, Street Lights, Street Paved
Construction Materials
Brick
Fencing
Fenced
Garage Spaces
2.5
Other Structures
None
Parking Features
Concrete, Garage Door Opener, Yes, Garage Owned, Detached, Garage
Parking Spots
25
Parking Total
2.5
Patio And Porch Features
Deck
Roof
Rubber
Window Features
Blinds
Financial
HOA Fee Frequency
Not Applicable
HOA Includes
None
Tax Year
2025
Taxes
$8,482
Map
Community
- Address4628 S Langley Avenue Chicago IL
- CityChicago
- CountyCook
- Zip Code60653
Market Summary
Current real estate data for Single Family in Chicago as of Oct 08, 2026
2,721
Single Family Listed
66
Avg DOM
239
Avg $ / SqFt
$566,610
Avg List Price
Property Summary
- 4628 S Langley Avenue Chicago IL is a Single Family for sale in Chicago, IL, 60653. It is listed for $699,900 and features 5 beds, 4 baths, and has approximately 2,386 square feet of living space, and was originally constructed in 1888. The current price per square foot is $293. The average price per square foot for Single Family listings in Chicago is $239. The average listing price for Single Family in Chicago is $566,610.
Similar Listings Nearby



Copyright 2026. All rights reserved.
4628 S Langley Avenue
Chicago, IL