
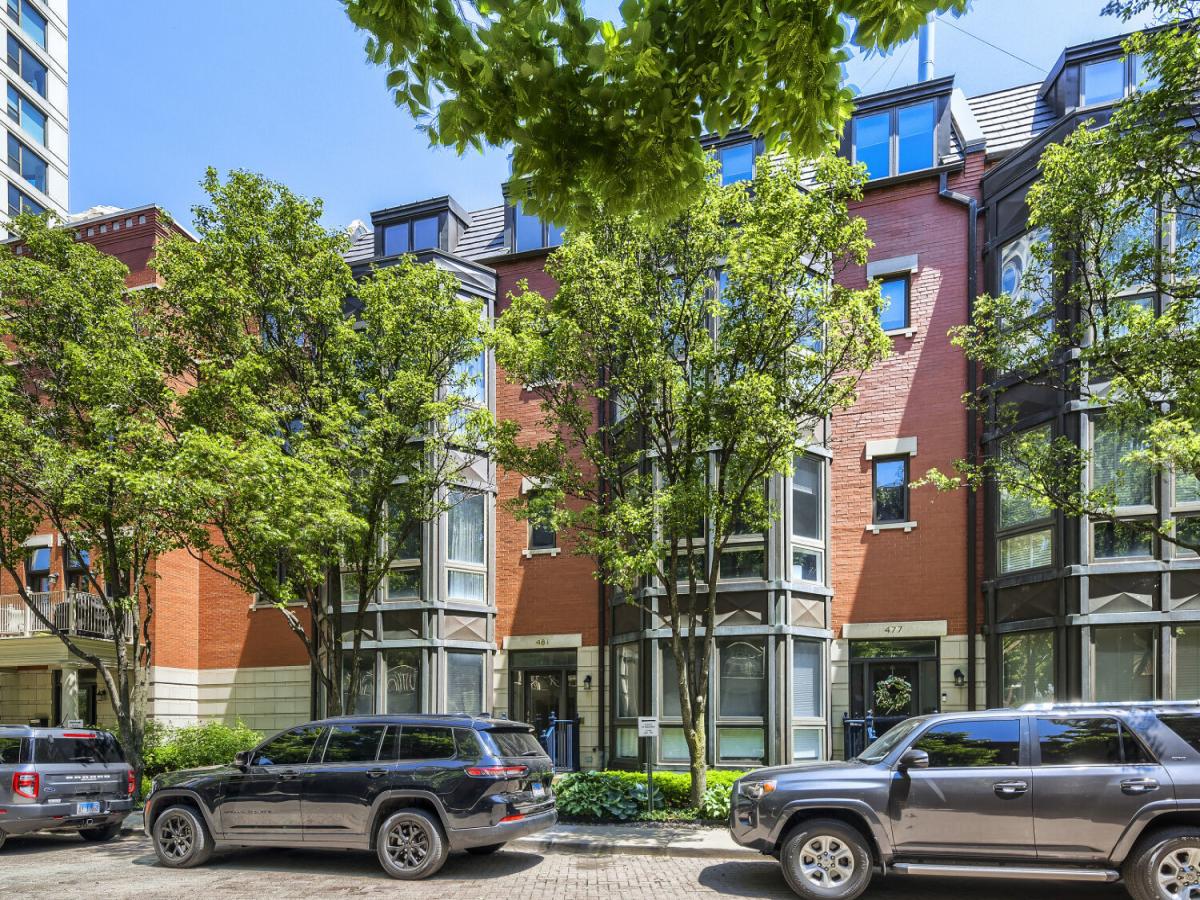
Exceptional opportunity in the highly sought-after Kinzie Park community. This 5-bedroom, 3.1-bath, four-level townhome offers approximately 3,500 square feet of refined living space within one of River North’s most exclusive gated enclaves. Located within the 6.5-acre riverfront community of Kinzie Park, this residence offers privacy, security, and a lifestyle rarely found in downtown Chicago. The home features expansive living areas, generous bedroom sizes, and multiple levels designed for both comfortable daily living and effortless entertaining. The top level is ideal for hosting, complete with a wet bar, beverage refrigerator, enclosed den/office (or optional bedroom), and direct access to a private roof deck with city views. The flexible floor plan provides versatility for work-from-home needs, guest accommodations, or additional living space. Kinzie Park is a fully gated community with 24-hour security, beautifully landscaped grounds, brick-paved streets, a private river walk, and complimentary guest parking. Townhome residents enjoy full access to the community’s amenities, including a pool and fitness center located within the adjacent high-rise building. Unmatched location between Kinzie & Grand and Clinton & Canal, directly along the Chicago River. Just steps from the Loop, Merchandise Mart, East Bank Club, premier River North and West Loop dining, shopping, public transportation, and major expressways. O’Hare International Airport is approximately 30 minutes away. A rare opportunity to own a spacious, turnkey townhome in one of downtown Chicago’s most private and amenity-rich communities.
Property Details
Price:
$1,399,000
MLS #:
MRD12567829
Status:
Active
Beds:
5
Baths:
4
Type:
Single Family
Neighborhood:
chiwesttown
Listed Date:
May 28, 2026
Finished Sq Ft:
3,447
Year Built:
1999
See this Listing
Schools
School District:
299
Interior
Appliances
Range, Microwave, Dishwasher, High End Refrigerator, Disposal
Bathrooms
3 Full Bathrooms, 1 Half Bathroom
Cooling
Central Air, Dual
Fireplaces Total
2
Heating
Natural Gas, Forced Air
Laundry Features
Gas Dryer Hookup, In Unit
Exterior
Association Amenities
Exercise Room, On Site Manager/Engineer, Party Room, Sundeck, Pool
Construction Materials
Brick
Exterior Features
Balcony, Hot Tub, Roof Deck
Garage Spaces
2.5
Parking Features
Garage Door Opener, Heated Garage, Yes, Garage Owned, Attached, Garage
Parking Spots
25
Parking Total
2.5
Patio And Porch Features
Deck
Financial
HOA Fee
$1,538
HOA Fee Frequency
Monthly
HOA Includes
Parking, Insurance, Security, Doorman, TV/Cable, Clubhouse, Exercise Facilities, Pool, Lawn Care, Scavenger, Snow Removal, Other
Tax Year
2024
Taxes
$28,850
Map
Community
- Address481 N Clinton Street Chicago IL
- CityChicago
- CountyCook
- Zip Code60654
Market Summary
Current real estate data for Single Family in Chicago as of Oct 05, 2026
2,679
Single Family Listed
68
Avg DOM
239
Avg $ / SqFt
$564,738
Avg List Price
Property Summary
- 481 N Clinton Street Chicago IL is a Single Family for sale in Chicago, IL, 60654. It is listed for $1,399,000 and features 5 beds, 4 baths, and has approximately 3,447 square feet of living space, and was originally constructed in 1999. The current price per square foot is $406. The average price per square foot for Single Family listings in Chicago is $239. The average listing price for Single Family in Chicago is $564,738.
Similar Listings Nearby






Copyright 2026. All rights reserved.
481 N Clinton Street
Chicago, IL