
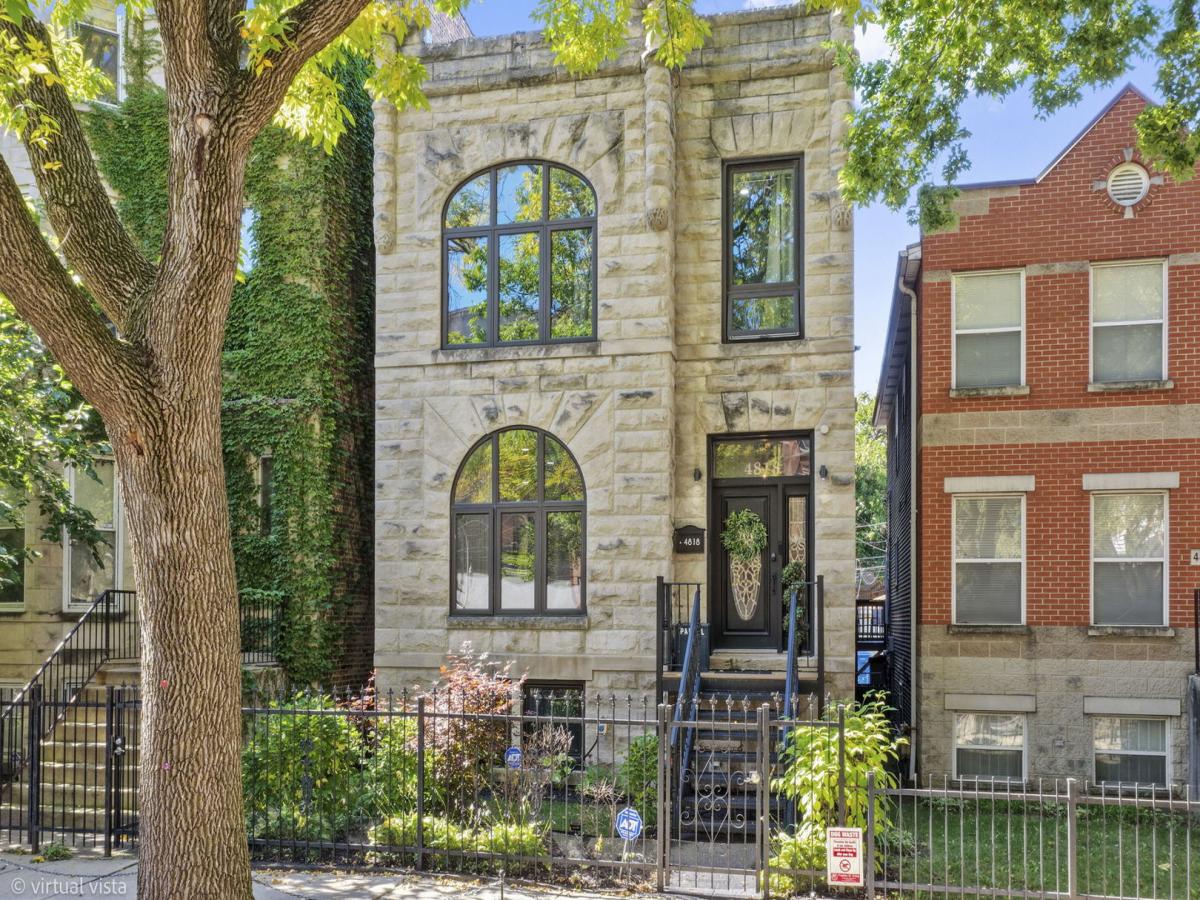
Welcome home to this beautifully renovated 5-bedroom, 3.5-bathroom Greystone. Fully rebuilt in 2016 and newly renovated in 2024, This one-of-a-kind home blends classic Chicago character with modern upgrades. The fully remodeled chef’s kitchen boasts black matte stainless-steel LG appliances, a marble island with matching backsplash, extended countertops, additional cabinetry, and a spacious walk-in pantry makes it complete. It also has a large 12×20 deck, a perfect set-up for entertaining. The large living room and separate dining room makes this open concept space very enjoyable, not to mention the newly coffered ceiling den located right off the massive kitchen. It is the perfect cozy space to relax after cooking an amazing meal. The 10′ ceilings, oak hardwood floors, contemporary lighting fixtures, and LED recessed lighting throughout this home gives it a luxurious feel. The massive primary suite features his-and-hers walk-in closets plus additional sleek cabinets for your shoes! It features a contemporary electric fireplace for those cozy fall/winter nights. It is the perfect space for a deep slumber and an even better space for your mornings! as you can enjoy your coffee on your own private 12×20 deck that overlooks your beautiful and tranquil backyard garden. The master bathroom have been beautifully appointed with quality finishes, a spa inspired soaking tub, separate shower, a double vanity, beautiful stylish mirrors, marble tile and heated floors. The finished walkout basement offers flexible living space with vinyl wood flooring, a full bath, a kitchenette/bar, and separate office/recreation areas plus a spacious bedroom. A perfect space for perhaps in-laws or visiting guests. All bedrooms are spacious, and there is additional storage space, throughout the home. The detached 2-car garage built in 2016, offers parking, storage, and additional flex-space potential. THIS IS A MUST SEE HOME IS PERSON TO APPRECIATE IT’S BEAUTY. Schedule your showing today.
Property Details
Price:
$875,000
MLS #:
MRD12778367
Status:
Active
Beds:
5
Baths:
4
Type:
Single Family
Neighborhood:
chigrandboulevard
Listed Date:
Oct 6, 2026
Finished Sq Ft:
3,800
Year Built:
1885
See this Listing
Schools
School District:
299
Interior
Appliances
Range, Microwave, Dishwasher, Refrigerator
Bathrooms
3 Full Bathrooms, 1 Half Bathroom
Cooling
Zoned
Flooring
Hardwood
Heating
Natural Gas, Forced Air, Zoned, Radiant Floor
Interior Features
Wet Bar, Walk-In Closet(s), High Ceilings, Coffered Ceiling(s), Open Floorplan
Laundry Features
Upper Level, In Unit
Exterior
Architectural Style
Greystone
Community Features
Gated, Sidewalks, Street Lights, Street Paved
Construction Materials
Brick, Stone
Exterior Features
Balcony
Fencing
Fenced
Garage Spaces
2
Lot Features
Landscaped
Parking Features
Off Alley, Garage Door Opener, Yes, Garage Owned, Detached, Garage
Parking Spots
2
Parking Total
2
Patio And Porch Features
Deck
Roof
Rubber
Financial
HOA Fee Frequency
Not Applicable
HOA Includes
None
Tax Year
2025
Taxes
$12,755
Map
Community
- Address4818 S Evans Avenue Chicago IL
- CityChicago
- CountyCook
- Zip Code60615
Market Summary
Current real estate data for Single Family in Chicago as of Oct 11, 2026
2,729
Single Family Listed
67
Avg DOM
237
Avg $ / SqFt
$557,486
Avg List Price
Property Summary
- 4818 S Evans Avenue Chicago IL is a Single Family for sale in Chicago, IL, 60615. It is listed for $875,000 and features 5 beds, 4 baths, and has approximately 3,800 square feet of living space, and was originally constructed in 1885. The current price per square foot is $230. The average price per square foot for Single Family listings in Chicago is $237. The average listing price for Single Family in Chicago is $557,486.
Similar Listings Nearby



Copyright 2026. All rights reserved.
4818 S Evans Avenue
Chicago, IL