
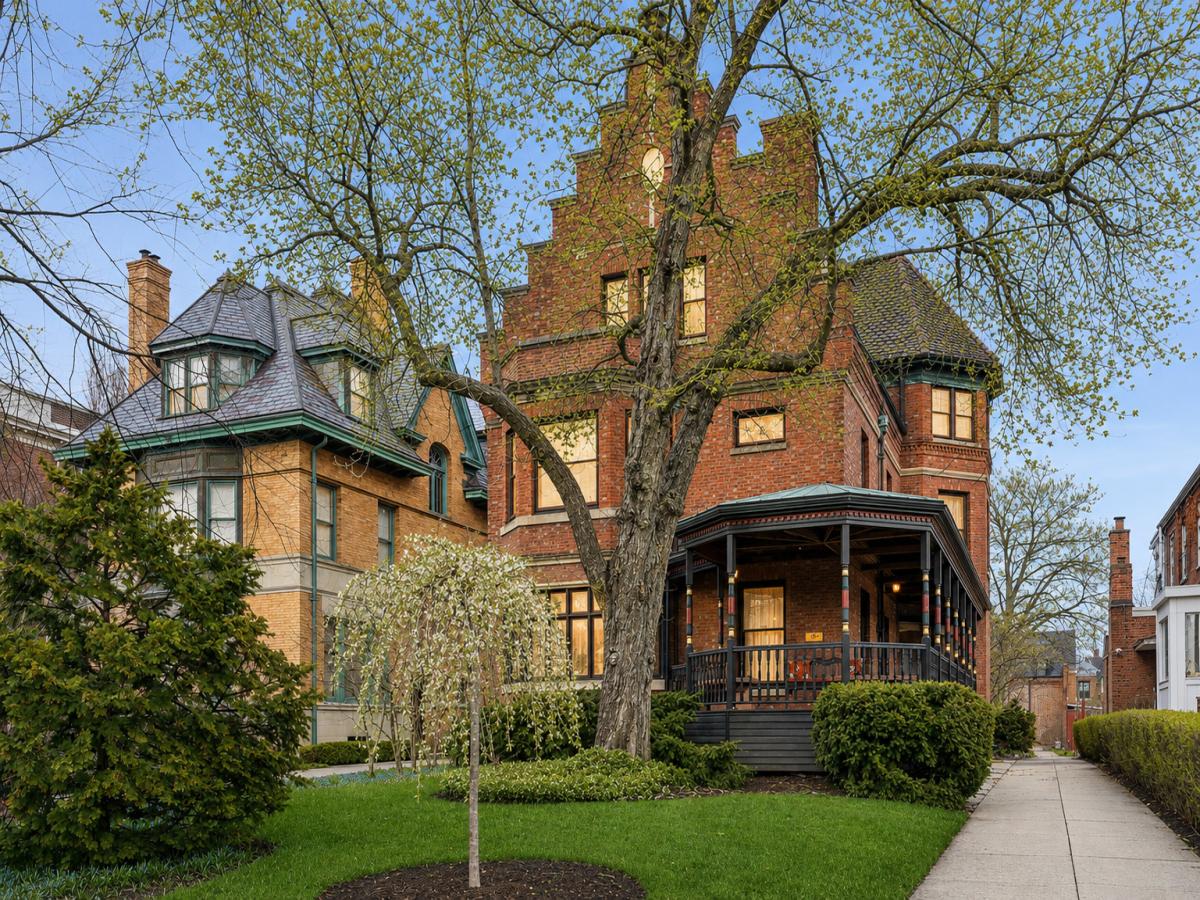
Situated on one of the most desirable blocks in the heart of the Kenwood Historic District, this remarkable residence is distinguished by its striking crow-stepped gable and extraordinary architectural detail. Built in 1896, at the height of Chicago’s fascination with revival architecture, the home was designed by noted architect William Otis, a graduate of Paris’s prestigious Ecole des Beaux-Arts. His design captures the elegance and craftsmanship of 17th-century Dutch architecture, adding to the neighborhood’s character. Exceptionally preserved, the house offers a rare combination of architectural authenticity, gracious scale, and thoughtful modern updates. Beyond its richly detailed brick facade, the interior unfolds with abundant natural light and an extraordinary collection of original craftsmanship, including finely carved woodwork, art glass, and decorative tile. Expansive formal living and dining rooms provide an elegant setting for entertaining, while the warm, inviting kitchen flows naturally into a sun-filled family room and out to a spacious deck – creating an effortless connection between formal and everyday living. With eight bedrooms, multiple fireplaces, and a dramatic third-floor family room featuring soaring 15-foot ceilings, the home offers remarkable scale and versatility. Every floor reveals another layer of the house’s architectural character and thoughtful design. The beautifully landscaped, tree-lined lot is further enhanced by a charming coach house with a two-bedroom apartment, offering exceptional flexibility for guests, extended family, a private office, or supplemental income. Timeless in character and sophisticated in its proportions, this extraordinary residence represents a rare opportunity to become the steward of one of Kenwood’s treasured pieces of architectural heritage-a home where history, craftsmanship, and modern living come together with grace.
Property Details
Price:
$2,175,000
MLS #:
MRD12752094
Status:
Active
Beds:
8
Baths:
5
Type:
Single Family
Neighborhood:
chikenwood
Listed Date:
Sep 9, 2026
Finished Sq Ft:
5,000
Year Built:
1896
See this Listing
Schools
School District:
299
Interior
Appliances
Stainless Steel Appliance(s)
Bathrooms
4 Full Bathrooms, 1 Half Bathroom
Cooling
Wall Unit(s)
Fireplaces Total
6
Heating
Natural Gas
Laundry Features
In Unit
Exterior
Architectural Style
Traditional
Construction Materials
Brick, Stone
Exterior Features
Outdoor Grill
Garage Spaces
2
Lot Features
Landscaped, Mature Trees
Parking Features
Concrete, Yes, Garage Owned, Detached, Owned, Garage
Parking Spots
4
Parking Total
4
Patio And Porch Features
Deck
Financial
HOA Fee Frequency
Not Applicable
HOA Includes
None
Tax Year
2025
Taxes
$37,626
Map
Community
- Address4923 S Greenwood Avenue Chicago IL
- CityChicago
- CountyCook
- Zip Code60615
Market Summary
Current real estate data for Single Family in Chicago as of Oct 10, 2026
2,724
Single Family Listed
66
Avg DOM
238
Avg $ / SqFt
$559,474
Avg List Price
Property Summary
- 4923 S Greenwood Avenue Chicago IL is a Single Family for sale in Chicago, IL, 60615. It is listed for $2,175,000 and features 8 beds, 5 baths, and has approximately 5,000 square feet of living space, and was originally constructed in 1896. The current price per square foot is $435. The average price per square foot for Single Family listings in Chicago is $238. The average listing price for Single Family in Chicago is $559,474.
Similar Listings Nearby


Copyright 2026. All rights reserved.
4923 S Greenwood Avenue
Chicago, IL