
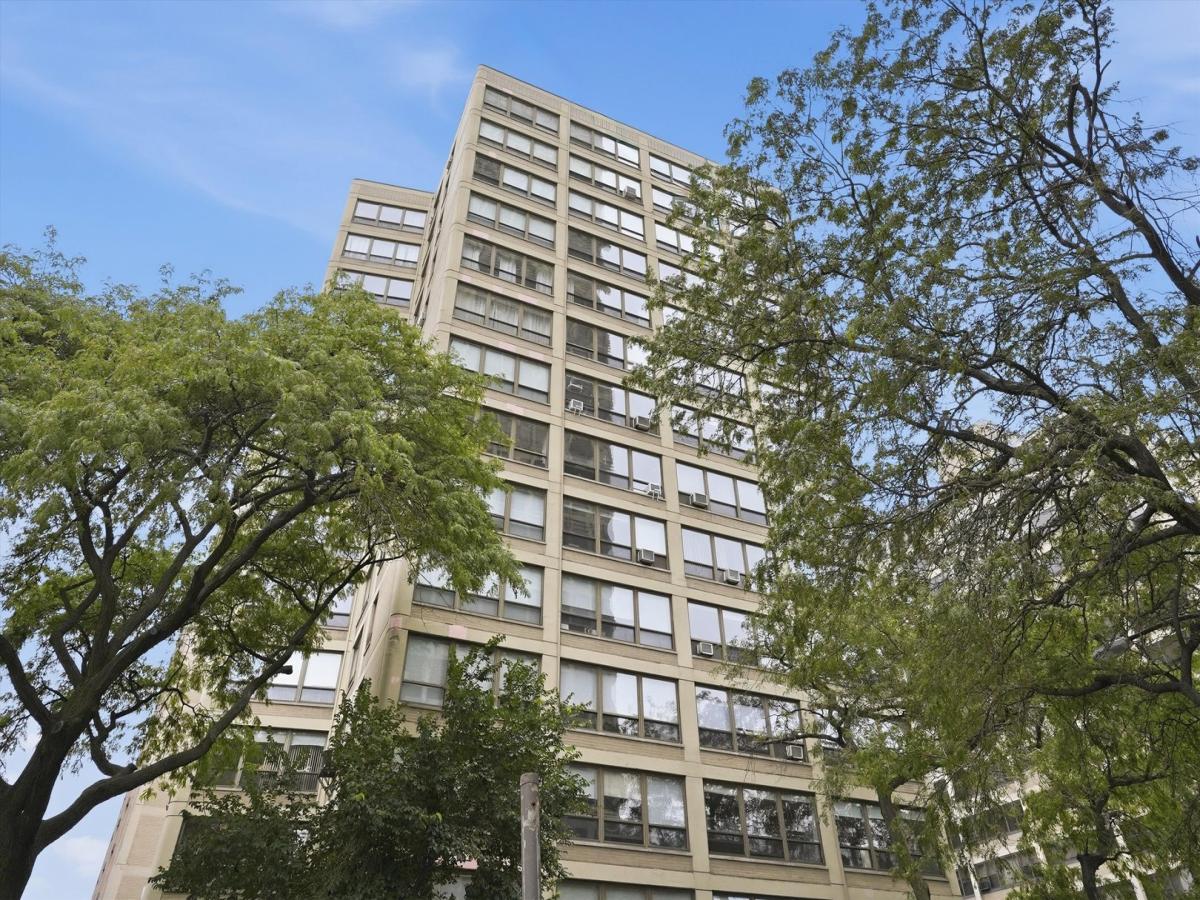
Space, style, and value come together in Hyde Park-Kenwood’s most spacious co-op at The Chippewa. This light-filled, first-floor 3BR/2BA co-op is the largest unit in the building, with east-to-west views and a semi-open layout built for gathering. The kitchen delivers custom soft-close cabinetry, white quartz counters, a deep stainless sink, and an LG induction range. Both baths feature white porcelain tile. Enjoy large walk-in closets with California Closets built-ins, custom shades throughout, plus the ease of on-site laundry and additional storage. The flexible third bedroom works as an office, gym, or playroom, perfect for however your life is evolving, in a solid, professionally managed building. The monthly assessment of $2,018 covers property taxes, all utilities, cable, and Wi-Fi, a straightforward, all-inclusive way to budget for homeownership. Location is everything here: exceptionally walkable and bike-friendly, with the Obama Presidential Center, University of Chicago, and 53rd Street’s shops, restaurants, and banks all just a quick trip away, buses, trains, and lakefront green space are practically at your doorstep. Sold as is, subject to board approval. Owner is offering four months of paid parking at a designated spot at 5140 Hyde Park Ave. Additional street and rental parking options are also available nearby.
Property Details
Price:
$180,000
MLS #:
MRD12725289
Status:
Active
Beds:
3
Baths:
2
Type:
Single Family
Neighborhood:
chikenwood
Listed Date:
Aug 6, 2026
Finished Sq Ft:
1,465
See this Listing
Schools
School District:
299
Elementary School:
Shoesmith Elementary School
Middle School:
Ray Elementary School
High School:
Kenwood Academy High School
Interior
Bathrooms
2 Full Bathrooms
Cooling
Window Unit(s)
Heating
Radiant
Laundry Features
Common Area
Exterior
Accessibility Features
Hall Width 36 Inches or More, Lowered Light Switches, Main Level Entry
Association Amenities
Bike Room/Bike Trails, Coin Laundry, Elevator in Residence, Storage, On Site Manager/Engineer, Security Door Lock(s), Service Elevator(s), Ceiling Fan, Laundry, Elevator(s), Intercom, Public Bus
Construction Materials
Concrete
Parking Features
Off Site
Financial
HOA Fee
$2,018
HOA Fee Frequency
Monthly
HOA Includes
Heat, Water, Electricity, Gas, Taxes, Insurance, TV/Cable, Exterior Maintenance, Scavenger, Snow Removal, Internet
Tax Year
2024
Map
Community
- Address5050 S East End Avenue #1E Chicago IL
- CityChicago
- CountyCook
- Zip Code60615
Market Summary
Current real estate data for Single Family in Chicago as of Oct 09, 2026
2,728
Single Family Listed
67
Avg DOM
238
Avg $ / SqFt
$561,154
Avg List Price
Property Summary
- 5050 S East End Avenue #1E Chicago IL is a Single Family for sale in Chicago, IL, 60615. It is listed for $180,000 and features 3 beds, 2 baths, and has approximately 1,465 square feet of living space.The current price per square foot is $123. The average price per square foot for Single Family listings in Chicago is $238. The average listing price for Single Family in Chicago is $561,154.
Similar Listings Nearby



Copyright 2026. All rights reserved.
5050 S East End Avenue #1E
Chicago, IL