
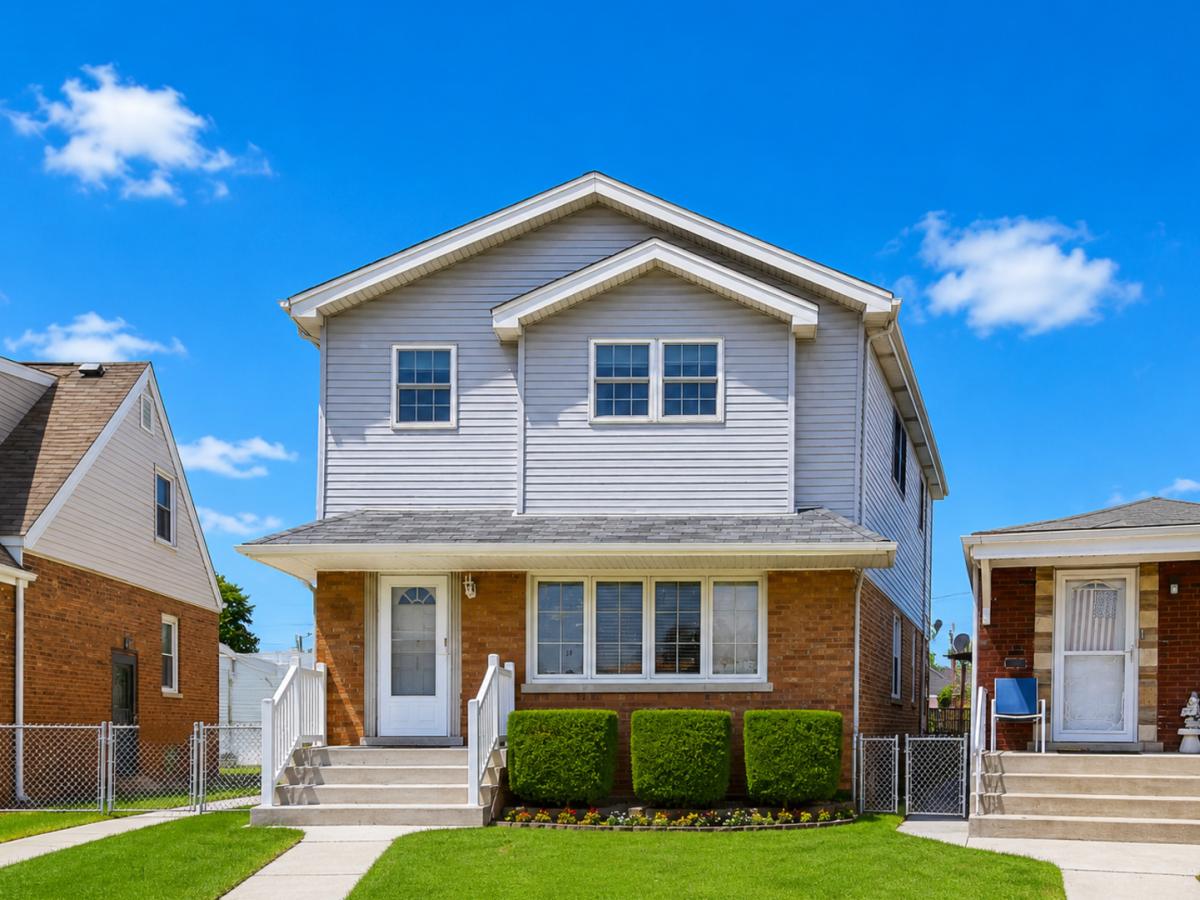
Motivated, longtime resident is downsizing and offering this expanded GARFIELD RIDGE GEM! This spacious upsized 2-story residence offers an incredible floor plan with 4 large bedrooms and 3 full bathrooms. The main floor greets you with a sun-drenched kitchen and dining area with room for a large table. It includes a pantry and patio doors leading to a beautiful deck. A large living room with an awesome two-way staircase and highly convenient full bathroom completes the main level. Head upstairs to the expansive second-floor addition, which keeps the family close by housing all 4 large bedrooms with large closets on the same level, plus storage. This floor features a highly functional dual-entry bathroom with direct en-suite access from the primary bedroom, plus a second door leading to the main hallway to easily service the other bedrooms. Need more space? The semi-finished basement features a third full bathroom, laundry room, cedar closet and flexible space for a recreation room, home gym, or office. Step outside into your private summer oasis! The beautifully yard is an entertainer’s dream, boasting an expansive deck complete with a charming pergola. Main floor updates: Bosch dishwasher, double oven, new carpet, flooring and fridge, updated bathroom, and doors. Second floor updates: new carpet, flooring, and updated bathroom. AC and furnace 2025. Lower-level bathroom also updated. New blinds on all windows and mostly new windows throughout house. Roof and addition 2004. Freezer in garage and fridge in basement stay. Superb location within the highly coveted Byrne Elementary school district. Conveniently located near I-55 expressway, stores, and restaurants! This won’t last long, schedule your showing today!
Property Details
Price:
$510,000
MLS #:
MRD12755832
Status:
Active Under Contract
Beds:
4
Baths:
3
Type:
Single Family
Neighborhood:
chigarfieldridge
Listed Date:
Sep 10, 2026
Finished Sq Ft:
3,906
Year Built:
1954
See this Listing
Schools
School District:
299
Elementary School:
Byrne Elementary School
High School:
Kennedy High School
Interior
Appliances
Double Oven, Range, Microwave, Dishwasher, Refrigerator, Washer, Dryer, Gas Cooktop
Bathrooms
3 Full Bathrooms
Cooling
Central Air
Heating
Natural Gas
Exterior
Construction Materials
Brick
Garage Spaces
2.5
Parking Features
Garage Door Opener, Yes, Detached, Garage
Parking Spots
25
Parking Total
2.5
Financial
HOA Fee Frequency
Not Applicable
HOA Includes
None
Tax Year
2024
Taxes
$6,297
Map
Community
- Address5110 S Nagle Avenue Chicago IL
- CityChicago
- CountyCook
- Zip Code60638
Market Summary
Current real estate data for Single Family in Chicago as of Oct 08, 2026
2,695
Single Family Listed
67
Avg DOM
239
Avg $ / SqFt
$567,317
Avg List Price
Property Summary
- 5110 S Nagle Avenue Chicago IL is a Single Family for sale in Chicago, IL, 60638. It is listed for $510,000 and features 4 beds, 3 baths, and has approximately 3,906 square feet of living space, and was originally constructed in 1954. The current price per square foot is $131. The average price per square foot for Single Family listings in Chicago is $239. The average listing price for Single Family in Chicago is $567,317.
Similar Listings Nearby


Copyright 2026. All rights reserved.
5110 S Nagle Avenue
Chicago, IL