
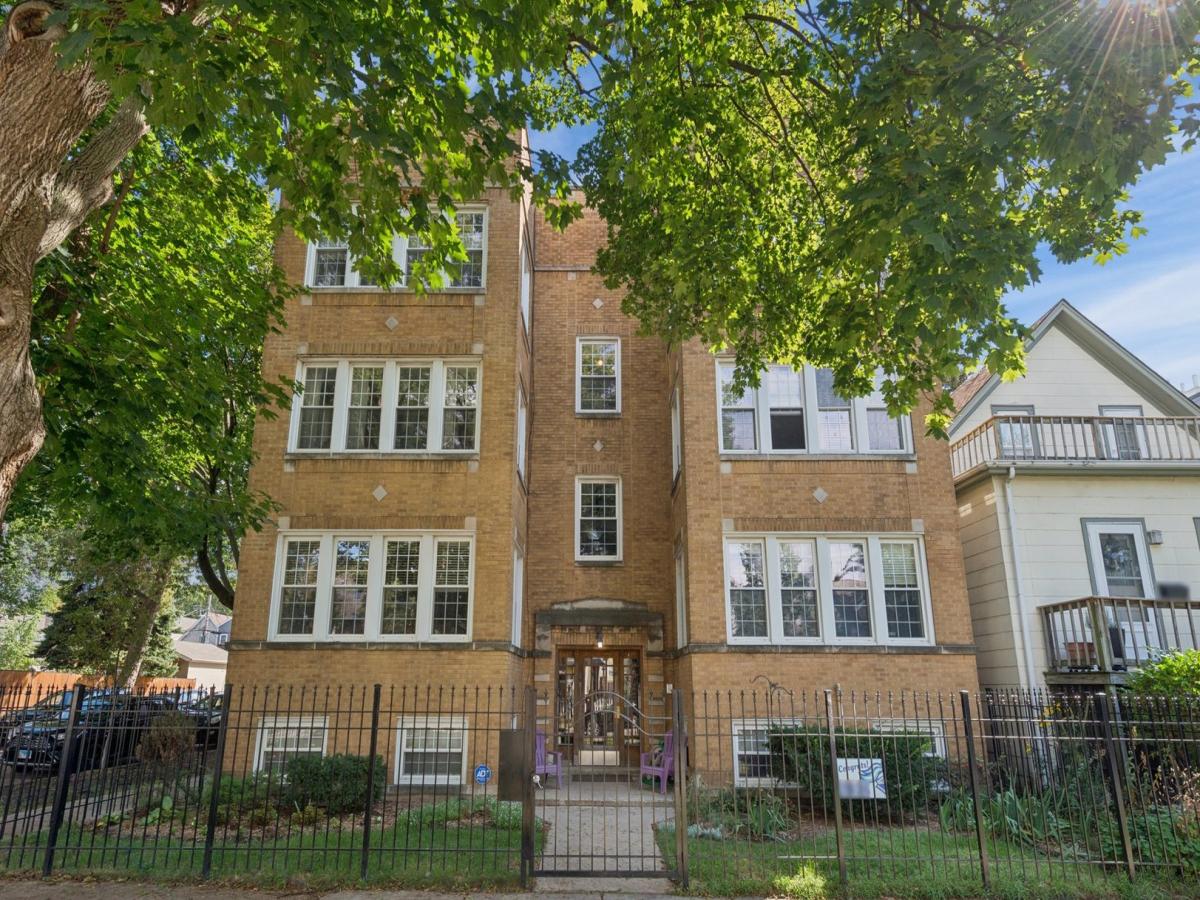
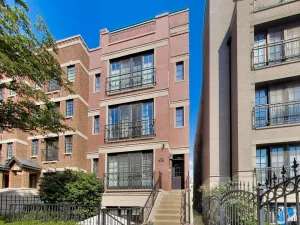
This is the one you’ve been waiting for! This top floor Lincoln Square 2 bedroom + office/sunroom has everything you’ve been looking for – amazing natural light, a fantastic floor plan and all the modern amenities, including central heat & A/C and in-unit laundry. The spacious layout features a large living room with a wall of west facing windows, a huge separate dining room and two generously sized bedrooms. A bonus sunroom/home office provides the perfect flexible space for working from home, reading, a creative studio or simply enjoying the abundant natural light. The kitchen is designed for both cooking and entertaining offering tons of cabinet and counter space and an easy flow into the dining room and out to the private back deck. The deck is the perfect spot for morning coffee or relaxing with friends on a summer evening. Garage parking and additional storage add even more convenience to this wonderful home. The beautiful common yard is a true urban garden, featuring a berry patch with raspberries and blueberries along with pollinator gardens and beautiful landscaping throughout the property. Located on a beautiful, tree-lined street just a few blocks from the heart of Lincoln Square, this home puts you close to the neighborhood’s vibrant restaurants, bars, coffee shops, and unique retail stores. Winnemac Park is also just a short walk away and offers a favorite neighborhood escape with plenty of green space. With easy access to multiple public transportation options and convenient street parking for guests, this home truly combines comfort, character and an unbeatable location.
Property Details
Price:
$449,900
MLS #:
MRD12767398
Status:
Active Under Contract
Beds:
2
Baths:
1
Type:
Condo
Neighborhood:
chilincolnsquare
Listed Date:
Sep 23, 2026
Finished Sq Ft:
1,400
Year Built:
1930
See this Listing
Schools
School District:
299
Elementary School:
Chappell Elementary School
High School:
Amundsen High School
Interior
Appliances
Range, Microwave, Dishwasher, Refrigerator, Washer, Dryer, Disposal
Bathrooms
1 Full Bathroom
Cooling
Central Air
Flooring
Hardwood
Heating
Natural Gas, Forced Air
Interior Features
Storage
Laundry Features
Washer Hookup, In Unit
Exterior
Association Amenities
Storage
Construction Materials
Brick
Exterior Features
Balcony
Garage Spaces
1
Parking Features
Yes, Garage Owned, Detached, Garage
Parking Spots
1
Parking Total
1
Patio And Porch Features
Deck
Window Features
Screens
Financial
HOA Fee
$260
HOA Fee Frequency
Monthly
HOA Includes
Water, Insurance, Exterior Maintenance, Scavenger
Tax Year
2025
Taxes
$6,102
Map
Community
- Address5125 N CLAREMONT Avenue #3S Chicago IL
- CityChicago
- CountyCook
- Zip Code60625
Market Summary
Property Summary
- 5125 N CLAREMONT Avenue #3S Chicago IL is a Condo for sale in Chicago, IL, 60625. It is listed for $449,900 and features 2 beds, 1 baths, and has approximately 1,400 square feet of living space, and was originally constructed in 1930. The current price per square foot is $321. The average price per square foot for Condo listings in Chicago is $376. The average listing price for Condo in Chicago is $639,494.
Similar Listings Nearby



Copyright 2026. All rights reserved.
5125 N CLAREMONT Avenue #3S
Chicago, IL