
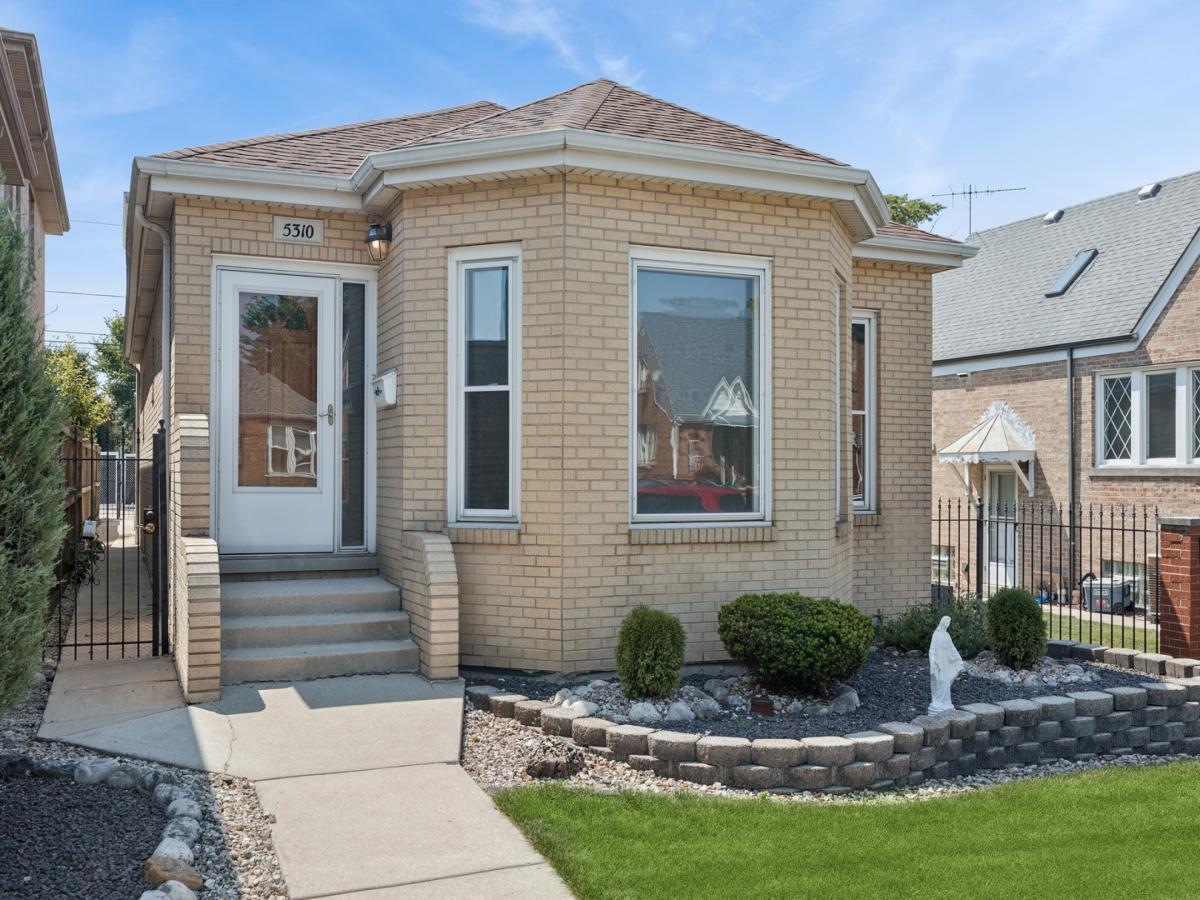
Big, one of a kind, custom built home, designed by the family, for their family. First Floor has: 9′ ceilings, Big Bay Window in Livingroom, 2 nice Bedrooms with 3′ doors from the hall & from both Bedrooms to a large Bathroom with skylight and both a Whirlpool Tub & a Separate Shower, Fully Applianced Kitchen with Walk-in Pantry, and a Dining Room/Family Room with Masonry Wood Burning Fireplace with Gas Logs. The oversized doors to the 1st Floor Bedrooms and to the 1st Floor Bathroom from the Bedrooms was done to make them easier to get into in case a Senior member of the family eventually needed a wheel chair to get around. Second Floor has a good-sized Bedroom with its own Full Bath. First & Second Floor have all 6 Panel Oak Doors & Oak Trim. The partially finished Full Basement has heated floors, Game area for their Pool Table, Carpeted Rec. Room area, 4th Bedroom, Full Bath, Storage Area, & Utility Room. Other Updates include: Fresh Paint on 1st & 2nd Floors, newer flooring on 1st Floor & newer Carpeting on 2nd Floor & Stairs to 2nd Floor. Other features include: New Furnace 2023, New Hot Water Heater 2023, (Newer 2nd Hot Water Heater is used for Heated Basement Floor), Windows installed by Airport Program 2015, Sprinklered Front Lawn, New Bushes in front yard 2026, Oversize 2 1/2 Car Garage with Double wide 8′ High Overhead Door off alley and Single Wide 8′ High Overhead Door on back of Garage leading to the patio, both with remote controlled power openers. Fence to the South is the neighbors and is supposed to be fixed or replaced. Extra Refrigerator in basement stays.
Property Details
Price:
$539,900
MLS #:
MRD12676630
Status:
Active
Beds:
3
Baths:
3
Type:
Single Family
Neighborhood:
chigarfieldridge
Listed Date:
Jul 15, 2026
Finished Sq Ft:
2,089
Year Built:
2000
See this Listing
Schools
School District:
299
Interior
Appliances
Range, Microwave, Dishwasher, Refrigerator, Washer, Dryer, Other
Bathrooms
3 Full Bathrooms
Below Grade Finished Area
1402
Cooling
Central Air
Fireplaces Total
1
Flooring
Carpet
Heating
Natural Gas, Radiant Floor
Interior Features
1st Floor Bedroom, 1st Floor Full Bath, Walk-In Closet(s), High Ceilings
Laundry Features
Main Level, In Unit, Sink
Exterior
Architectural Style
Contemporary
Community Features
Curbs, Sidewalks, Street Lights, Street Paved
Construction Materials
Brick
Fencing
Fenced
Garage Spaces
2.5
Lot Features
Level
Parking Features
Off Alley, Garage Door Opener, Garage, Yes, Garage Owned, Detached
Parking Spots
25
Parking Total
2.5
Patio And Porch Features
Patio
Roof
Asphalt
Window Features
Skylight(s), Bay Window(s), Double Pane Windows
Financial
HOA Fee Frequency
Not Applicable
HOA Includes
None
Tax Year
2023
Taxes
$5,110
Map
Community
- Address5310 S Mason Avenue Chicago IL
- CityChicago
- CountyCook
- Zip Code60638
Market Summary
Current real estate data for Single Family in Chicago as of Oct 07, 2026
2,697
Single Family Listed
67
Avg DOM
239
Avg $ / SqFt
$566,942
Avg List Price
Property Summary
- 5310 S Mason Avenue Chicago IL is a Single Family for sale in Chicago, IL, 60638. It is listed for $539,900 and features 3 beds, 3 baths, and has approximately 2,089 square feet of living space, and was originally constructed in 2000. The current price per square foot is $258. The average price per square foot for Single Family listings in Chicago is $239. The average listing price for Single Family in Chicago is $566,942.
Similar Listings Nearby



Copyright 2026. All rights reserved.
5310 S Mason Avenue
Chicago, IL