
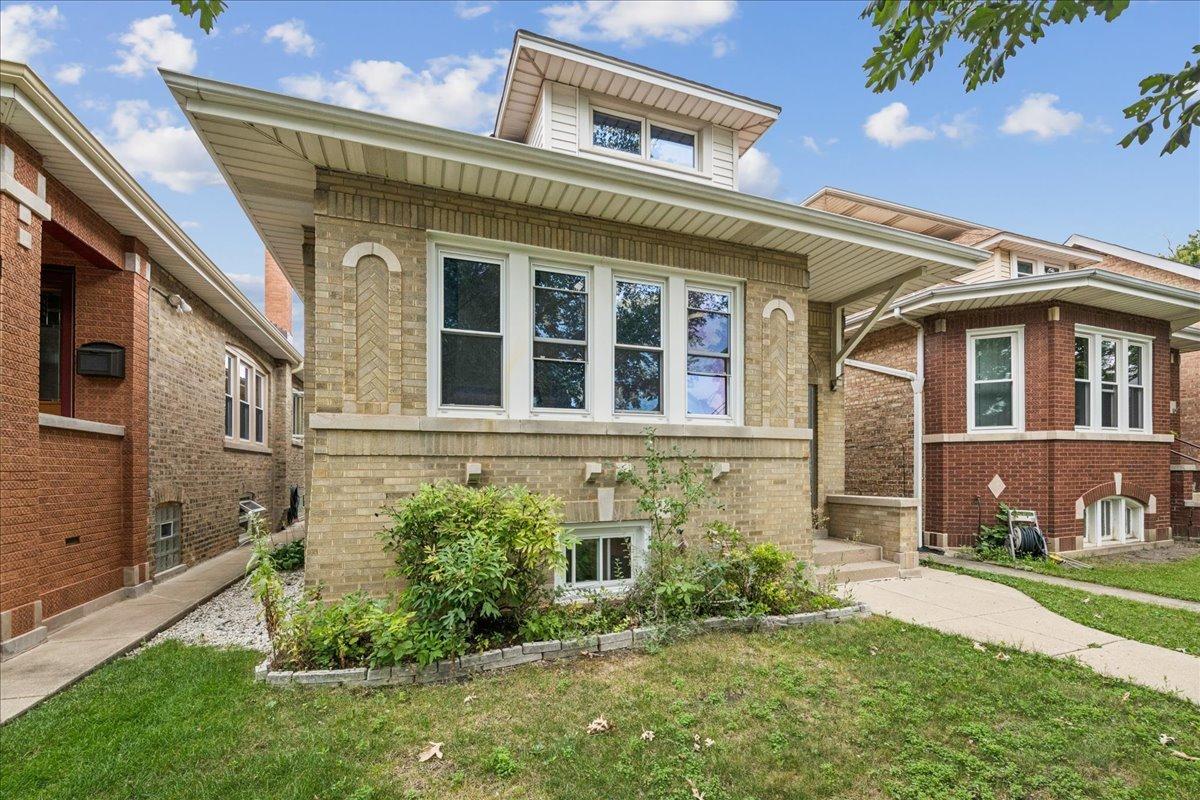
Charming Jefferson Park on a quiet tree line street- 4 bedroom 2 baths brick bungalow located one block from Farnsworth elementary school. Good size living room and separate dining room, hardwood floors throughout. two bedrooms on 1st floor and two bedrooms on 2nd floor. Lower level is totally renovated with a newer contemporary kitchen with shaker style cabinets and newer appliances – fantastic space for the older chiild that move back in or out of town guest or extra fun space for yourself (exterior door that exits to yard), finish lower level with drywall, lighting , heat, modify flooring and windows (bsmt area). Lower level has a front family rm, full bath with a shower, and 5th bdrm, / office plus a laundry area (separate area from finish area, great for privacy). fence yard with a 2 car detached garage. garage exit is very close to street perfect for snowy winters to get out to street. Heating system have new copper plumbing pipes and pump, newer hot water tank , circuit breakers with new a electric main and some new wiring.. Home is near transportation ( metra ,bus, blue line train), forest preserve and stores all nearby. wonderful location to get around with Elston ave that angle back into the inner city. lovely neighborhood to take a walk , walk the dog or cat, bike ride through the neighborhood, a very comfortable neighborhood to grow your family or yourself into. 2 REFRIGATORS AND 2 STOVES, 1WASHER & 1DRYER. Wonderful opportunity to renovated 1st floor kitchen and bath to your taste while using lower level kitchen and bath during renovations.
Property Details
Price:
$459,900
MLS #:
MRD12761037
Status:
Active
Beds:
4
Baths:
2
Type:
Single Family
Neighborhood:
chijeffersonpark
Listed Date:
Sep 16, 2026
Finished Sq Ft:
2,400
Year Built:
1926
See this Listing
Schools
School District:
299
Elementary School:
Farnsworth Elementary School
High School:
Taft High School
Interior
Appliances
Range, Refrigerator, Washer, Dryer
Bathrooms
2 Full Bathrooms
Cooling
None
Flooring
Hardwood, Laminate
Heating
Natural Gas, Electric, Steam, Baseboard, Radiator(s)
Exterior
Architectural Style
Bungalow
Community Features
Curbs, Sidewalks, Street Lights, Street Paved
Construction Materials
Brick
Garage Spaces
2
Parking Features
Garage Door Opener, Yes, Other, Detached, Garage
Parking Spots
2
Parking Total
2
Patio And Porch Features
Patio
Roof
Asphalt
Financial
HOA Fee Frequency
Not Applicable
HOA Includes
None
Tax Year
2025
Taxes
$8,309
Map
Community
- Address5325 N Linder Avenue Chicago IL
- CityChicago
- CountyCook
- Zip Code60630
Market Summary
Current real estate data for Single Family in Chicago as of Oct 09, 2026
2,726
Single Family Listed
66
Avg DOM
238
Avg $ / SqFt
$559,422
Avg List Price
Property Summary
- 5325 N Linder Avenue Chicago IL is a Single Family for sale in Chicago, IL, 60630. It is listed for $459,900 and features 4 beds, 2 baths, and has approximately 2,400 square feet of living space, and was originally constructed in 1926. The current price per square foot is $192. The average price per square foot for Single Family listings in Chicago is $238. The average listing price for Single Family in Chicago is $559,422.
Similar Listings Nearby


Copyright 2026. All rights reserved.
5325 N Linder Avenue
Chicago, IL