
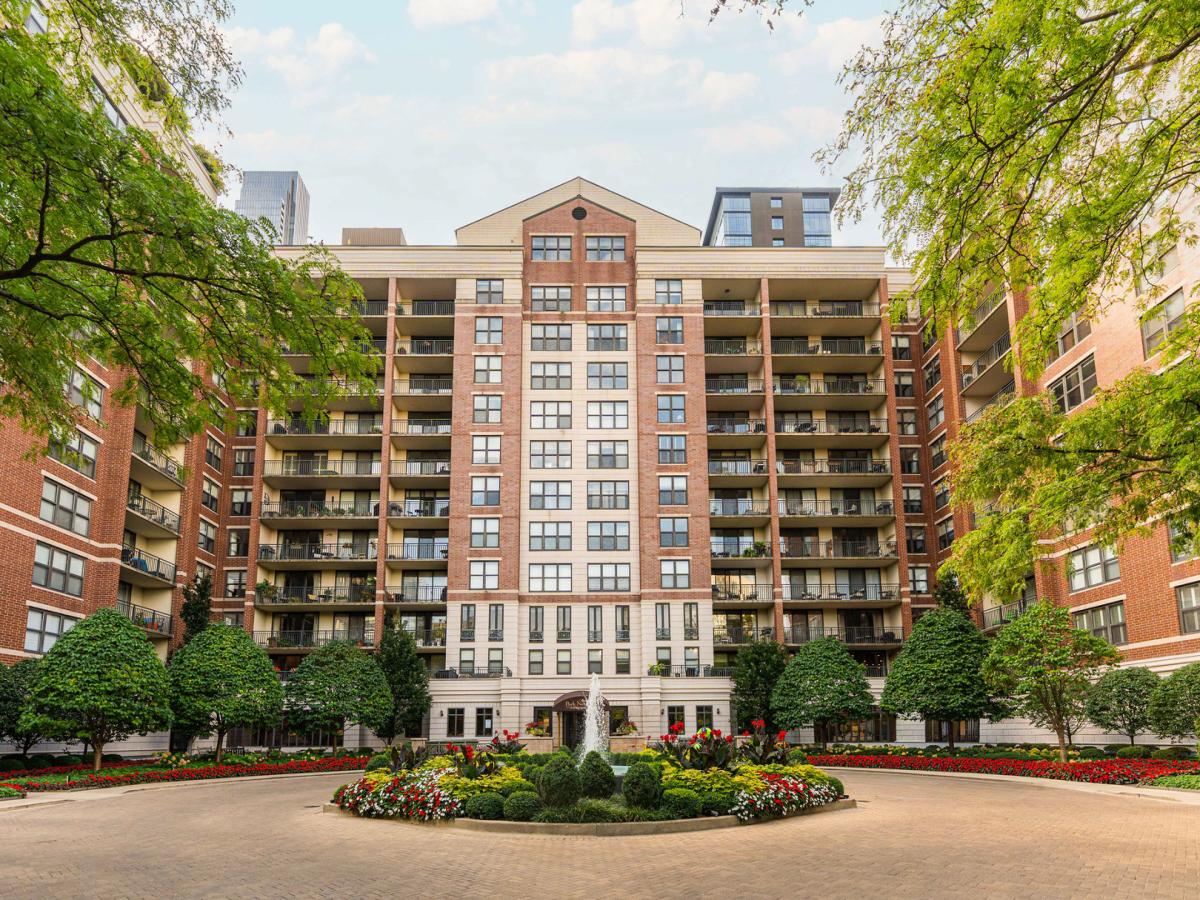
Rarely available, this exceptional 3,100+ sq. ft. four-bedroom plus den, 3.1-bath residence at The Park Newberry offers gracious living, exceptional views, and an ideal layout for both everyday living and entertaining. A welcoming foyer opens to spectacular views overlooking Washington Square Park and the Newberry Library, with a conveniently located powder room just off the entry. The expansive living room is filled with natural light and opens through two sliding glass doors to a remarkable 40-foot covered terrace. The adjacent family room provides a comfortable space for everyday living and also opens directly to the terrace with a sliding glass door. A formal dining room with a wet bar, small frig, freezer and ice maker creates an elegant setting for entertaining. The breakfast room features custom built-in cabinetry and a wine cooler and connects seamlessly to the well-appointed kitchen, which also offers a convenient second entrance near the elevator. Privately positioned at the opposite end of the residence, the primary suite offers a peaceful retreat. The fourth bedroom is currently incorporated into the suite as a beautifully appointed office with custom built-ins and shelving. The spacious primary bedroom features a walk-in closet and two full baths-one with an expansive vanity, separate tub and shower, and the other with a walk-in steam shower. A thoughtfully designed split-bedroom layout places the generously sized second and third bedrooms and third full bath on the opposite side of the residence, providing excellent privacy and separation. In-unit laundry, abundant closets, and extensive storage further enhance the home’s functionality. The price includes one premium deeded garage space with an extra-large storage room. A second oversized garage space with storage is also available for $50,000. The Park Newberry has undergone extensive improvements, including a refreshed lobby and hallways, a renovated amenity level with fitness center, party room, and business center, and modernization of all five elevators. Residents enjoy the exceptional service of a five-star staff, on-site manager, and 24-hour maintenance.
Property Details
Price:
$1,600,000
MLS #:
MRD12748104
Status:
Pending
Beds:
4
Baths:
4
Type:
Condo
Neighborhood:
chinearnorthside
Listed Date:
Sep 17, 2026
Finished Sq Ft:
3,100
Year Built:
1998
See this Listing
Schools
School District:
299
Interior
Bathrooms
3 Full Bathrooms, 1 Half Bathroom
Cooling
Central Air, Zoned
Fireplaces Total
1
Heating
Heat Pump, Sep Heating Systems – 2+
Laundry Features
In Unit
Exterior
Construction Materials
Brick, Stone
Garage Spaces
2
Parking Features
Yes, Deeded, Attached, Garage
Parking Spots
2
Parking Total
2
Financial
HOA Fee
$2,897
HOA Fee Frequency
Monthly
HOA Includes
Heat, Water, Gas, Parking, Insurance, Doorman, TV/Cable, Exercise Facilities, Exterior Maintenance, Lawn Care, Scavenger, Snow Removal, Internet
Tax Year
2025
Taxes
$16,366
Map
Community
- Address55 W Delaware Place #1007 Chicago IL
- CityChicago
- CountyCook
- Zip Code60610
Market Summary
Property Summary
- 55 W Delaware Place #1007 Chicago IL is a Condo for sale in Chicago, IL, 60610. It is listed for $1,600,000 and features 4 beds, 4 baths, and has approximately 3,100 square feet of living space, and was originally constructed in 1998. The current price per square foot is $516. The average price per square foot for Condo listings in Chicago is $376. The average listing price for Condo in Chicago is $638,956.
Similar Listings Nearby







Copyright 2026. All rights reserved.
55 W Delaware Place #1007
Chicago, IL