
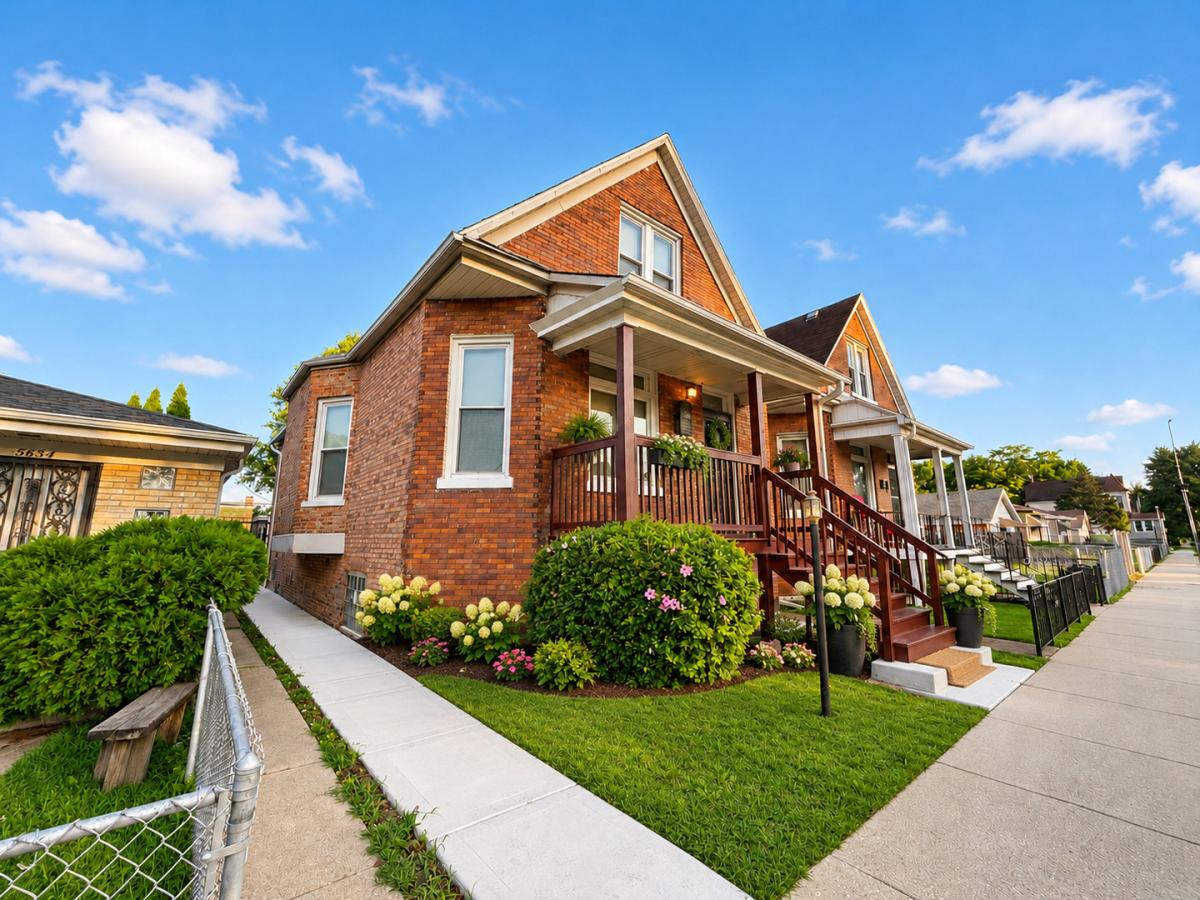
Meticulously renovated brick Cape Cod showcasing exceptional craftsmanship and premium finishes throughout! From the moment you step inside, you’ll appreciate the beautiful hardwood floors that flow throughout the main level, creating a warm and elegant atmosphere. The spacious living room opens to a formal dining room, making this home perfect for everyday living and entertaining. The stunning custom kitchen is truly the heart of the home, featuring ceiling-height custom cabinetry designed to maximize storage, gorgeous quartz countertops, a center island with additional seating, Whirlpool stainless steel appliances, recessed lighting, and a spacious dining area. Every detail has been thoughtfully selected to combine beauty with functionality. The main-level bathroom offers a spa-inspired experience with elegant marble tile, a modern soaking tub, and premium fixtures. Upstairs, you’ll find two generously sized bedrooms with plush carpeting, a versatile den or sitting area, and a breathtaking second full bathroom finished with designer tile and upscale fixtures that create a true luxury retreat. Adding to the home’s timeless character, sophisticated pocket doors enhance both style and functionality throughout. The fully finished basement expands the living space with durable epoxy flooring, insulated and finished walls, recessed lighting, a dedicated laundry area, and abundant room for recreation, entertaining, or a home office. This exceptional renovation also includes updated plumbing, electrical, flooring, energy-efficient windows, newer furnaces, and two central air conditioning units, offering modern comfort and peace of mind. If you’ve been searching for a home where quality craftsmanship, thoughtful design, and luxurious finishes come together, this remarkable Cape Cod is one you won’t want to miss.
Property Details
Price:
$345,000
MLS #:
MRD12776956
Status:
Active
Beds:
4
Baths:
2
Type:
Single Family
Neighborhood:
chienglewood
Listed Date:
Oct 5, 2026
Finished Sq Ft:
1,600
Year Built:
1908
See this Listing
Schools
School District:
130
Interior
Appliances
Range, Microwave, Dishwasher, High End Refrigerator, Range Hood
Bathrooms
2 Full Bathrooms
Cooling
Central Air
Flooring
Carpet, Wood
Heating
Natural Gas
Interior Features
Built-in Features, High Ceilings, Special Millwork, Dining Combo, Granite Counters, Separate Dining Room, Quartz Counters
Laundry Features
Gas Dryer Hookup, Electric Dryer Hookup, Common Area, Sink
Exterior
Architectural Style
Cape Cod
Community Features
Park, Curbs, Gated, Sidewalks, Street Lights, Street Paved
Construction Materials
Brick
Exterior Features
Balcony
Fencing
Fenced
Garage Spaces
1
Parking Features
Garage Door Opener, Yes, Garage Owned, Detached, Garage
Parking Spots
1
Parking Total
1
Patio And Porch Features
Patio, Porch
Roof
Asphalt
Window Features
Blinds
Financial
HOA Fee Frequency
Not Applicable
HOA Includes
None
Tax Year
2024
Taxes
$741
Map
Community
- Address5652 S Shields Avenue Chicago IL
- CityChicago
- CountyCook
- Zip Code60621
Market Summary
Current real estate data for Single Family in Chicago as of Oct 07, 2026
2,713
Single Family Listed
68
Avg DOM
239
Avg $ / SqFt
$563,838
Avg List Price
Property Summary
- 5652 S Shields Avenue Chicago IL is a Single Family for sale in Chicago, IL, 60621. It is listed for $345,000 and features 4 beds, 2 baths, and has approximately 1,600 square feet of living space, and was originally constructed in 1908. The current price per square foot is $216. The average price per square foot for Single Family listings in Chicago is $239. The average listing price for Single Family in Chicago is $563,838.
Similar Listings Nearby


Copyright 2026. All rights reserved.
5652 S Shields Avenue
Chicago, IL