
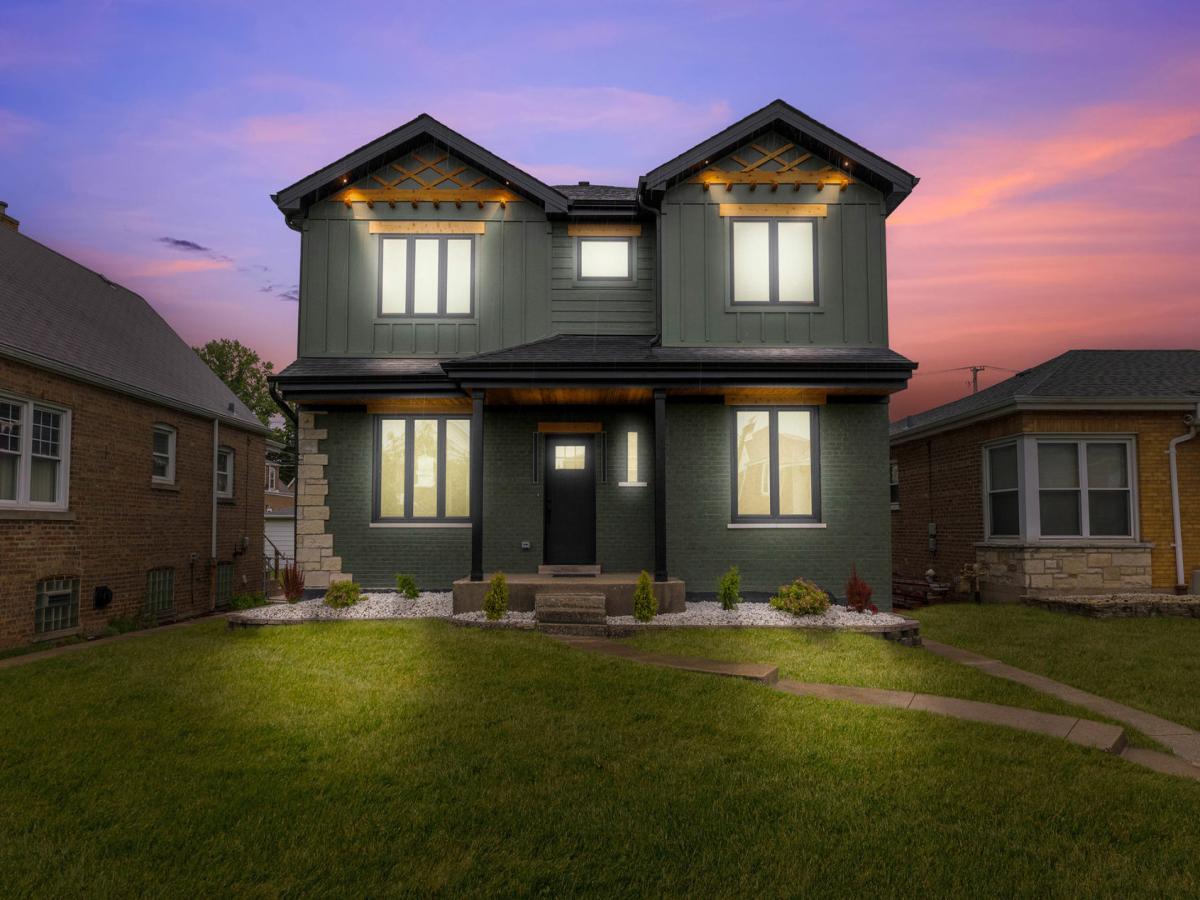
Welcome to this exceptional Garfield Ridge residence where timeless craftsmanship meets modern luxury. Sitting on the original foundation, this home has been completely reimagined with a brand-new second story and expansive rear addition, offering the space, style, and functionality today’s buyers demand. Step inside to discover an open and airy floor plan featuring wide-plank hardwood flooring, designer lighting, custom millwork, and high-end finishes throughout. The gourmet kitchen flows seamlessly into the main living areas, creating the perfect space for entertaining and everyday living. Luxurious bathrooms showcase contemporary fixtures, custom vanities, and striking tile work. The spacious primary suite serves as a private retreat with soaring ceilings, abundant natural light, and ample room to unwind. Additional bedrooms offer generous proportions and flexibility for family, guests, or home office space. The finished lower level provides even more living and entertaining space, complete with a custom wet bar. Outside, enjoy one of the property’s most impressive features-a massive backyard offering endless possibilities for outdoor entertaining, recreation, gardening, or future enhancements. Completing the package is a rare 3-car garage, providing exceptional storage and parking options. Ideally located in the heart of Garfield Ridge, this truly unique home combines the charm of an established neighborhood with the peace of mind and efficiency of new construction. A rare opportunity to own a practically brand-new home with space, style, and quality that is hard to find. Schedule your private showing today and experience everything this remarkable Garfield Ridge home has to offer.
Property Details
Price:
$699,999
MLS #:
MRD12775582
Status:
Active
Beds:
4
Baths:
4
Type:
Single Family
Neighborhood:
chigarfieldridge
Listed Date:
Oct 2, 2026
Finished Sq Ft:
3,000
Year Built:
1949
See this Listing
Schools
School District:
299
Interior
Appliances
Range, Dishwasher, Refrigerator, Range Hood
Bathrooms
3 Full Bathrooms, 1 Half Bathroom
Cooling
Central Air
Heating
Natural Gas, Forced Air
Exterior
Architectural Style
Traditional
Community Features
Sidewalks, Street Lights
Construction Materials
Brick, Cedar
Garage Spaces
3
Parking Features
Garage Door Opener, Yes, Garage Owned, Detached, Garage
Parking Spots
3
Parking Total
3
Patio And Porch Features
Deck
Roof
Asphalt
Financial
HOA Fee Frequency
Not Applicable
HOA Includes
None
Tax Year
2025
Taxes
$4,183
Map
Community
- Address5721 S Newcastle Avenue Chicago IL
- CityChicago
- CountyCook
- Zip Code60638
Market Summary
Current real estate data for Single Family in Chicago as of Oct 07, 2026
2,695
Single Family Listed
67
Avg DOM
239
Avg $ / SqFt
$566,542
Avg List Price
Property Summary
- 5721 S Newcastle Avenue Chicago IL is a Single Family for sale in Chicago, IL, 60638. It is listed for $699,999 and features 4 beds, 4 baths, and has approximately 3,000 square feet of living space, and was originally constructed in 1949. The current price per square foot is $233. The average price per square foot for Single Family listings in Chicago is $239. The average listing price for Single Family in Chicago is $566,542.
Similar Listings Nearby



Copyright 2026. All rights reserved.
5721 S Newcastle Avenue
Chicago, IL