
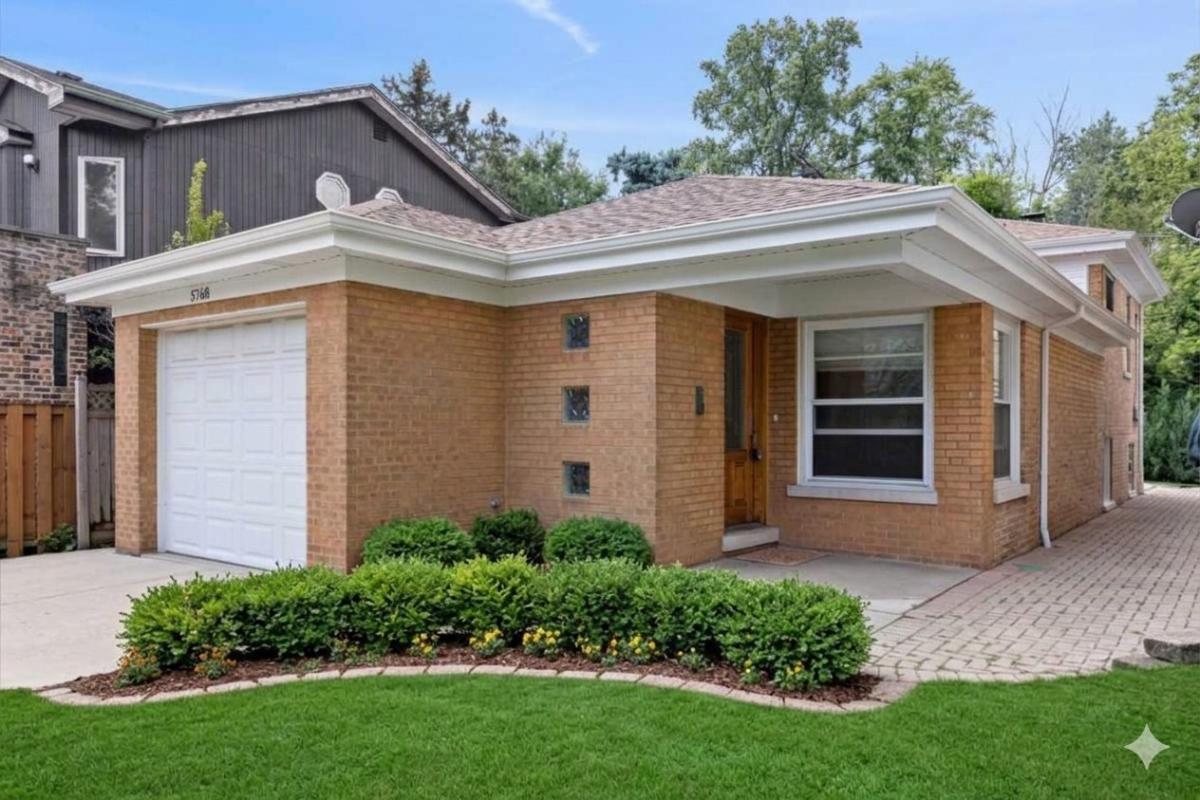
Welcome home to the heart of Sauganash! Nestled on a quiet, tree-lined cul-de-sac street, this charming 3-bedroom, 2-bathroom split-level home perfectly blends classic comfort with modern living. The bright interior features gleaming hardwood floors, abundant windows, and recessed lighting throughout. Fall in love with the beautiful island kitchen, showcasing granite countertops, cherry cabinetry, and stainless steel appliances. The upper level offers two generously sized bedrooms accompanied by a full bathroom with a relaxing whirlpool soaking tub. Head to the finished lower level to find a large third bedroom or perfect home office or recreation space, along with a second full bath featuring a separate steam shower. Step outside to your private rear patio retreat, ideal for outdoor dining or entertaining. Complete with an attached 1-car garage and side drive. Incredible location just steps from the Metra, CTA, expressway, Whole Foods, Alarmist Brewery, forest preserve bike trails, and top-tier neighborhood schools!
Property Details
Price:
$475,000
MLS #:
MRD12762848
Status:
Active Under Contract
Beds:
3
Baths:
2
Type:
Single Family
Neighborhood:
chiforestglen
Listed Date:
Sep 23, 2026
Finished Sq Ft:
1,313
Year Built:
1957
See this Listing
Schools
School District:
299
Elementary School:
Sauganash Elementary School
Middle School:
Sauganash Elementary School
High School:
Taft High School
Interior
Appliances
Range, Dishwasher, Refrigerator, Stainless Steel Appliance(s), Range Hood
Bathrooms
2 Full Bathrooms
Cooling
Central Air
Heating
Baseboard
Laundry Features
In Unit
Levels
Split Level
Exterior
Architectural Style
Split Level
Community Features
Street Paved
Construction Materials
Brick
Garage Spaces
1
Lot Features
Forest Preserve Adjacent, Nature Preserve Adjacent
Parking Features
Concrete, Garage Door Opener, Yes, Garage Owned, Attached, Owned, Garage
Parking Spots
2
Parking Total
2
Patio And Porch Features
Patio
Roof
Asphalt
Financial
HOA Fee Frequency
Not Applicable
HOA Includes
None
Tax Year
2025
Taxes
$7,037
Map
Community
- Address5768 N Lacey Avenue Chicago IL
- CityChicago
- CountyCook
- Zip Code60646
Market Summary
Current real estate data for Single Family in Chicago as of Oct 08, 2026
2,707
Single Family Listed
67
Avg DOM
239
Avg $ / SqFt
$566,468
Avg List Price
Property Summary
- 5768 N Lacey Avenue Chicago IL is a Single Family for sale in Chicago, IL, 60646. It is listed for $475,000 and features 3 beds, 2 baths, and has approximately 1,313 square feet of living space, and was originally constructed in 1957. The current price per square foot is $362. The average price per square foot for Single Family listings in Chicago is $239. The average listing price for Single Family in Chicago is $566,468.
Similar Listings Nearby


Copyright 2026. All rights reserved.
5768 N Lacey Avenue
Chicago, IL