
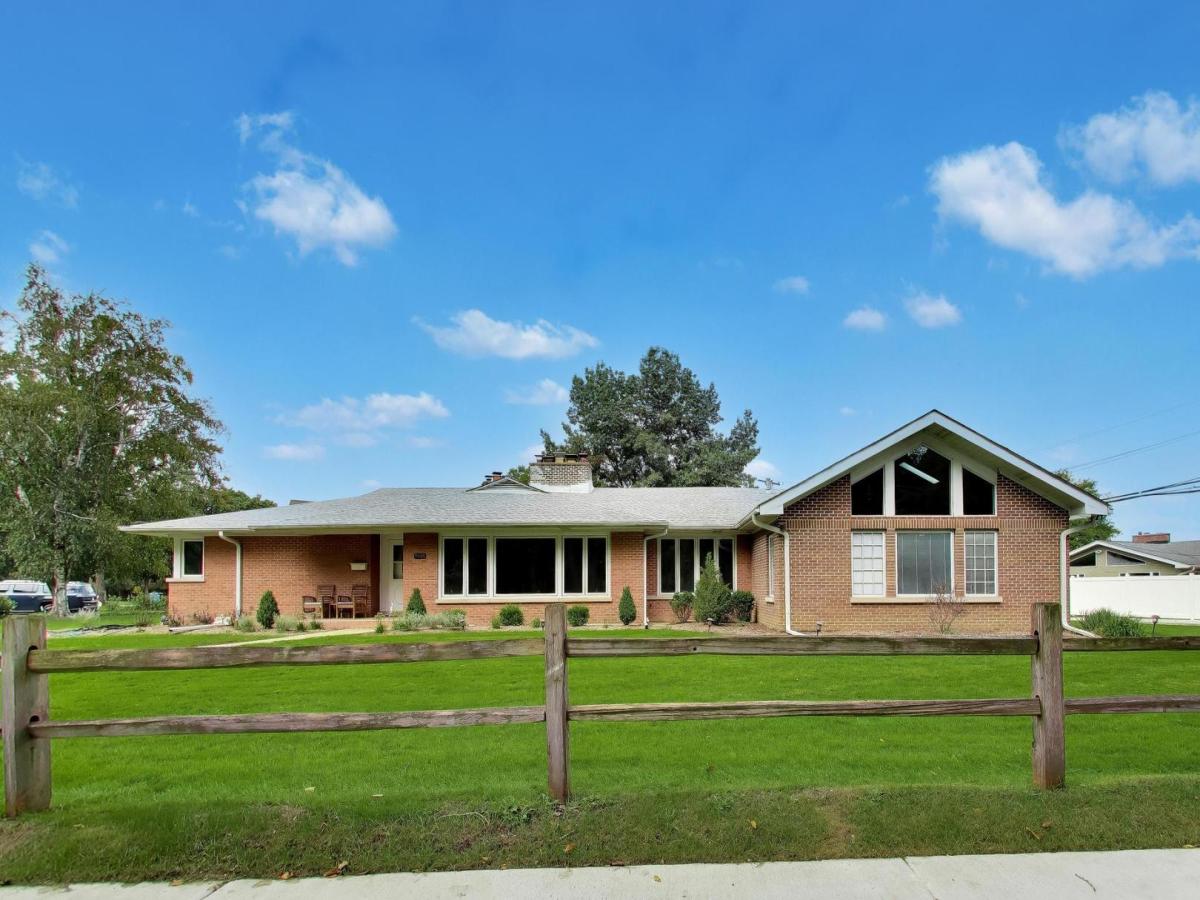
Rare Custom Edgebrook Ranch Overlooking the Forest Preserve. A rare find in prime Edgebrook, this sprawling custom ranch seamlessly blends generous living space with breathtaking, tranquil views of the forest preserve. Designed for both refined entertaining and comfortable daily living, the home boasts expansive sun-filled windows that capture nature’s beauty across every season. Highlights & Features: Spacious Living & Layout: Rich hardwood floors and custom built-ins throughout, paired with exceptional closet space and generously proportioned rooms. Sunlit Great Room: Features soaring vaulted ceilings and an integrated wet bar-ideal for hosting guests or relaxing in style. Chef’s Kitchen: Outfitted with sleek granite countertops, custom built-in table seating, and direct access through glass doors to an oversized deck. Home Includes a primary ensuite, a flexible third bedroom currently tailored as a private den/office, and first-floor laundry. Professionally landscaped grounds create a private oasis, complete with an expansive deck and an oversized 2.5-car garage. Upgraded hardwood flooring and replacement windows (2013). An extraordinary opportunity to own a unique single-level retreat in one of Chicago’s most coveted neighborhood settings. All on just a quarter acre of land. 0.24 acres.
Property Details
Price:
$975,000
MLS #:
MRD12766297
Status:
Active
Beds:
3
Baths:
3
Type:
Single Family
Neighborhood:
chiforestglen
Listed Date:
Sep 25, 2026
Finished Sq Ft:
3,095
Year Built:
1954
See this Listing
Schools
School District:
299
Elementary School:
Edgebrook Elementary School
High School:
Taft High School
Interior
Appliances
Double Oven, Microwave, Dishwasher, Refrigerator, Washer, Disposal, Wine Refrigerator
Bathrooms
2 Full Bathrooms, 1 Half Bathroom
Cooling
Central Air
Fireplaces Total
2
Flooring
Hardwood
Heating
Natural Gas, Forced Air
Interior Features
Cathedral Ceiling(s), Wet Bar, 1st Floor Bedroom, 1st Floor Full Bath, Built-in Features
Laundry Features
Main Level
Exterior
Architectural Style
Ranch
Construction Materials
Brick
Garage Spaces
2.1
Lot Features
Corner Lot, Forest Preserve Adjacent, Landscaped
Parking Features
Side Driveway, Garage Door Opener, Yes, Garage Owned, Attached, Garage
Parking Spots
21
Parking Total
2.1
Patio And Porch Features
Deck
Roof
Asphalt
Window Features
Screens, Skylight(s)
Financial
HOA Fee Frequency
Not Applicable
HOA Includes
None
Tax Year
2025
Taxes
$15,989
Map
Community
- Address5801 N LANSING Avenue Chicago IL
- CityChicago
- CountyCook
- Zip Code60646
Market Summary
Current real estate data for Single Family in Chicago as of Oct 08, 2026
2,722
Single Family Listed
66
Avg DOM
238
Avg $ / SqFt
$561,074
Avg List Price
Property Summary
- 5801 N LANSING Avenue Chicago IL is a Single Family for sale in Chicago, IL, 60646. It is listed for $975,000 and features 3 beds, 3 baths, and has approximately 3,095 square feet of living space, and was originally constructed in 1954. The current price per square foot is $315. The average price per square foot for Single Family listings in Chicago is $238. The average listing price for Single Family in Chicago is $561,074.
Similar Listings Nearby


Copyright 2026. All rights reserved.
5801 N LANSING Avenue
Chicago, IL