
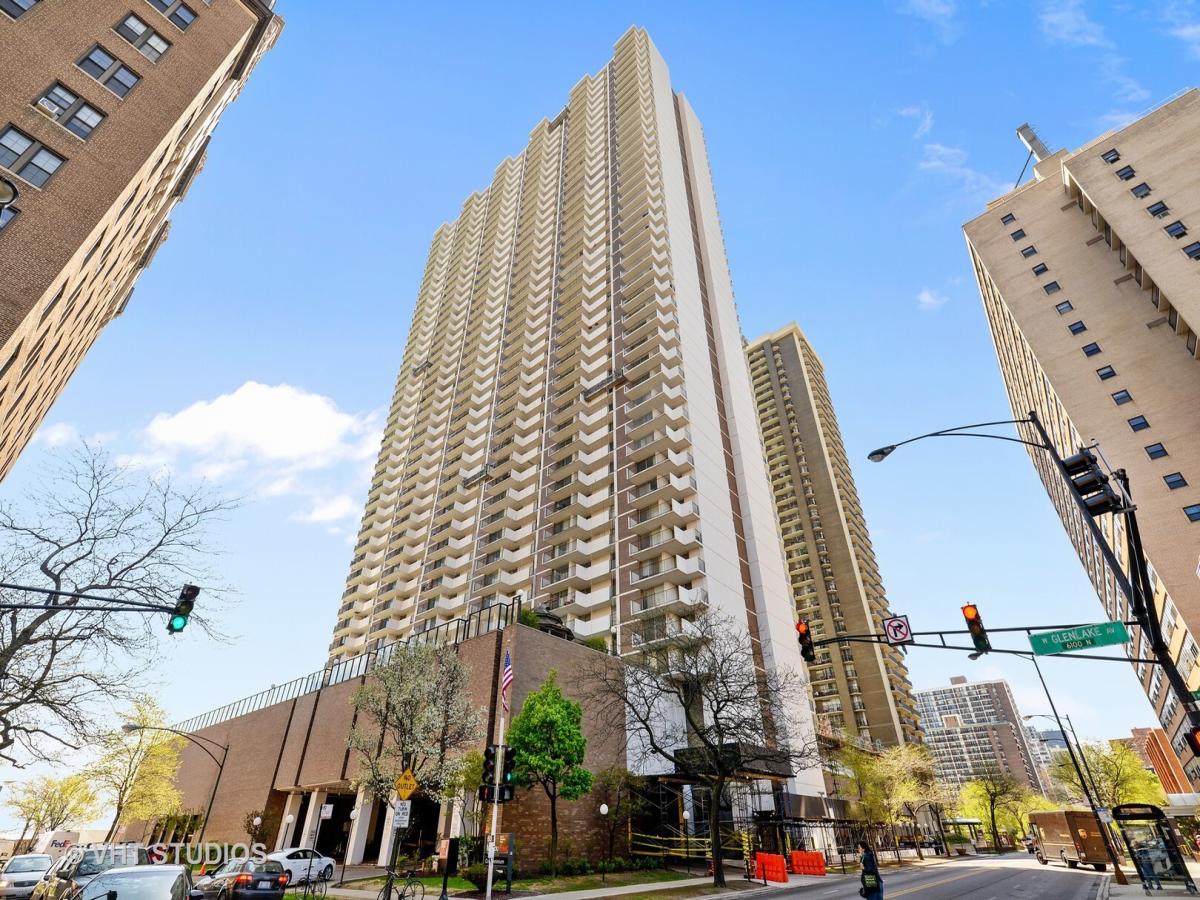
Welcome to Malibu East, one of Edgewater’s premier lakefront addresses. This beautifully updated two-bedroom, two-bathroom condo offers an open floor plan that flows naturally from the kitchen through the dining and living areas, creating a warm, connected space that truly feels like home. The kitchen is anchored by rich cherrywood cabinets, granite countertops, a breakfast island, and a large pantry – perfectly designed for everyday living and effortless entertaining. New elegant drum pendant lights in the hallways and dining area add a polished, curated touch throughout. Both bathrooms have been thoughtfully updated with new vanities featuring white quartz countertops, LED defogger mirrors, and stunning new ceiling lighting that delivers a genuine spa-like atmosphere. The guest bathroom offers a sleek walk-in shower, while the primary bath is complete with a tub – your personal retreat after a long day. Step out onto the sweeping 40-foot balcony and take in completely clear, unobstructed views of Lake Michigan along with the Chicago skyline to the North and West. Whether you’re hosting a cookout, catching the sunrise over the lake with morning coffee, or winding down with a glass of wine at sunset, this balcony becomes an extension of your living space that you’ll use year-round. Malibu East is exceptionally rich in amenities. Residents enjoy two private dog parks, tennis and multi-racquet sport courts, two outdoor pools – one for laps, one for leisure – and a stunning observation deck with two gazebos ideal for weddings, graduations, and family gatherings. Inside, the building offers three fitness centers, two private saunas (his and hers, non-co-ed), a party room, billiard room, arcade, a children’s playroom, and a receiving room for secure package acceptance – all backed by 24-hour doorman service. The location is as strong as the building itself. The #147 express bus delivers you to the Magnificent Mile in about 20 minutes, the Red Line and #36 Broadway bus are both within easy walking distance, and Loyola University’s campus is just two blocks away. The beach and park are a half-block stroll, and the vibrant Broadway corridor – full of diverse restaurants and lively bars – is right outside your door. This is lakefront living at its very best. Come see it for yourself.
Property Details
Price:
$359,888
MLS #:
MRD12721298
Status:
Active Under Contract
Beds:
2
Baths:
2
Type:
Condo
Neighborhood:
chiedgewater
Listed Date:
Jul 31, 2026
Finished Sq Ft:
1,469
Year Built:
1972
See this Listing
Schools
School District:
299
Interior
Bathrooms
2 Full Bathrooms
Cooling
Central Air
Heating
Electric
Exterior
Association Amenities
Bike Room/Bike Trails, Door Person, Coin Laundry, Commissary, Elevator in Residence, Exercise Room, Storage, Health Club, On Site Manager/Engineer, Party Room, Sundeck, Pool, Receiving Room, Security Door Lock(s), Service Elevator(s)
Construction Materials
Brick, Concrete
Parking Features
Heated Garage, Yes, Leased, Attached, Garage
Financial
HOA Fee
$922
HOA Fee Frequency
Monthly
HOA Includes
Water, Insurance, Security, Doorman, TV/Cable, Exercise Facilities, Pool, Exterior Maintenance, Lawn Care, Scavenger, Snow Removal, Internet
Tax Year
2024
Taxes
$4,748
Map
Community
- Address6033 N Sheridan Road #36F Chicago IL
- CityChicago
- CountyCook
- Zip Code60660
Market Summary
Property Summary
- 6033 N Sheridan Road #36F Chicago IL is a Condo for sale in Chicago, IL, 60660. It is listed for $359,888 and features 2 beds, 2 baths, and has approximately 1,469 square feet of living space, and was originally constructed in 1972. The current price per square foot is $245. The average price per square foot for Condo listings in Chicago is $376. The average listing price for Condo in Chicago is $639,494.
Similar Listings Nearby


Copyright 2026. All rights reserved.
6033 N Sheridan Road #36F
Chicago, IL