
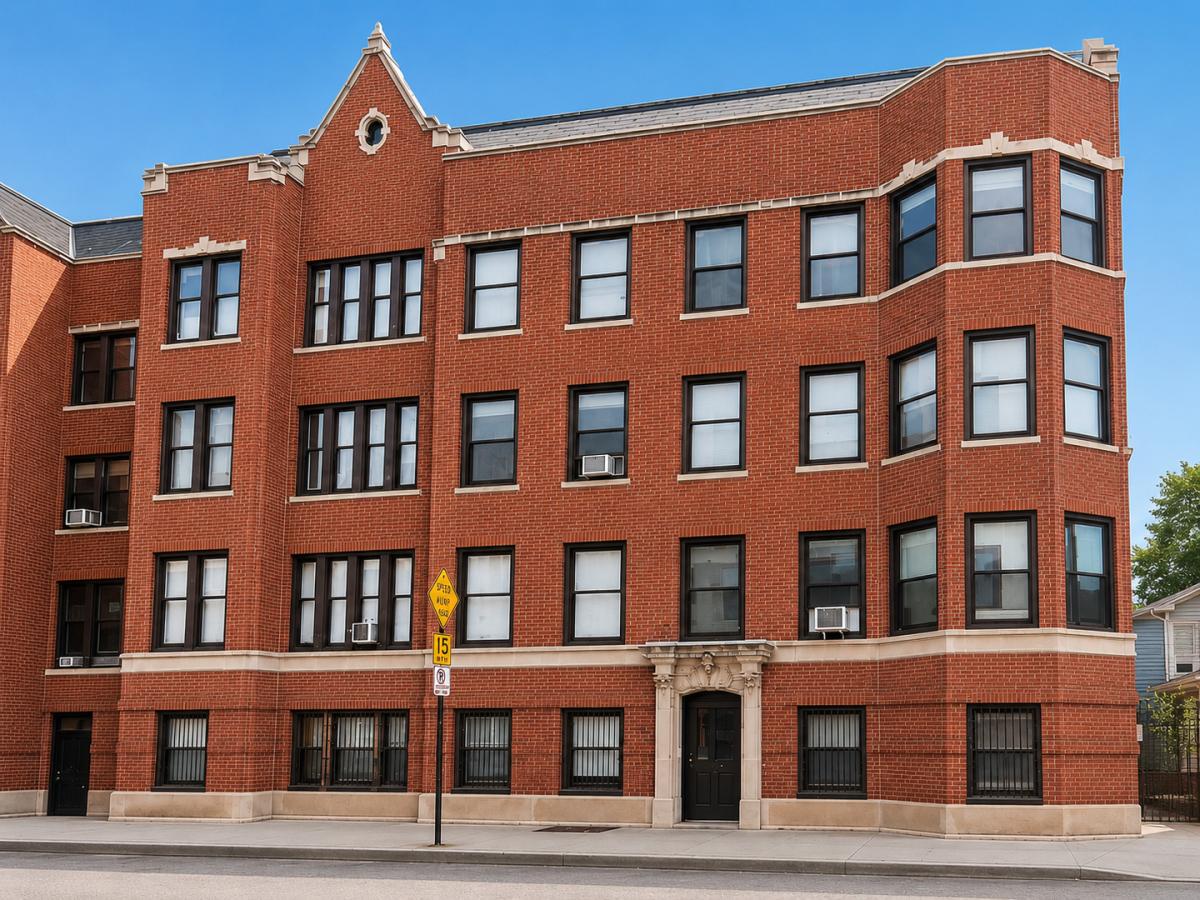
Timeless architecture meets sophisticated modern luxury in this beautifully proportioned East Lakeview Co-Op residence. Gracious rooms, barrel and beamed ceilings, rich architectural details and abundant natural light create an elegant yet comfortable home with exceptional character. Enter into the welcoming foyer leading to a gracious living room anchored by a stunning fireplace- an inviting setting for both everyday living and entertaining. The Chef’s Kitchen has been thoughtfully designed to include upscale finishes (marble flooring, Soapstone countertops, tin ceiling) and premium appliances (Wolf,Sub-Zero, Bosch) that enhance both day-to-day and more grand dining preparation experiences. Enjoy your morning coffee at the breakfast bar or in the charming eating nook. The two bedrooms are spacious and inviting.One features a dramatic barreled and beamed ceiling and walk-in closet designed by California Closets. A Sitting Room is adjacent to this bedroom and features beautiful original stained glass window panes that were restored. Two beautifully updated baths offer walk-in showers. There is a shared deck off the kitchen.Vibrant “walk-to-everything” location.Steps to lakefront with golf course, tennis courts and bike paths, etc. Enjoy the many shops, restaurants, nightlife, grocery stores the neighborhood has to offer! Short walk to Red-Line El stop and WRIGLEY FIELD. Express Bus to Downtown at corner! An extraordinary home rich in character, craftsmanship and style-truly one of a kind. Monthy Assessment of $886 includes $451 HOA and $415 for Real Estate Taxes.
Property Details
Price:
$448,168
MLS #:
MRD12674651
Status:
Active Under Contract
Beds:
2
Baths:
2
Type:
Single Family
Neighborhood:
chilakeview
Listed Date:
Sep 3, 2026
Finished Sq Ft:
1,300
Year Built:
1917
See this Listing
Schools
School District:
299
Elementary School:
Nettelhorst Elementary School
Middle School:
Nettelhorst Elementary School
High School:
Lake View High School
Interior
Appliances
Range, Microwave, Dishwasher, High End Refrigerator, Washer, Dryer, Disposal, Stainless Steel Appliance(s), Wine Refrigerator, Oven, Range Hood
Bathrooms
2 Full Bathrooms
Cooling
Wall Unit(s)
Fireplaces Total
1
Flooring
Hardwood
Heating
Steam, Radiator(s)
Interior Features
Cathedral Ceiling(s), Storage, Walk-In Closet(s), Historic/Period Mlwk, Dining Combo
Laundry Features
Common Area
Exterior
Association Amenities
Bike Room/Bike Trails, Storage, Party Room, Intercom, Patio, Private Laundry Hkup
Construction Materials
Brick
Exterior Features
Outdoor Grill
Lot Features
Corner Lot
Patio And Porch Features
Deck, Patio
Roof
Rubber
Window Features
Screens, Blinds, Double Pane Windows, Drapes, Insulated Windows
Financial
HOA Fee
$866
HOA Fee Frequency
Monthly
HOA Includes
Heat, Water, Taxes, Insurance, Exterior Maintenance, Lawn Care, Scavenger, Snow Removal
Tax Year
2025
Map
Community
- Address609 W ADDISON Street #2 Chicago IL
- CityChicago
- CountyCook
- Zip Code60613
Market Summary
Current real estate data for Single Family in Chicago as of Oct 12, 2026
2,732
Single Family Listed
67
Avg DOM
237
Avg $ / SqFt
$559,232
Avg List Price
Property Summary
- 609 W ADDISON Street #2 Chicago IL is a Single Family for sale in Chicago, IL, 60613. It is listed for $448,168 and features 2 beds, 2 baths, and has approximately 1,300 square feet of living space, and was originally constructed in 1917. The current price per square foot is $345. The average price per square foot for Single Family listings in Chicago is $237. The average listing price for Single Family in Chicago is $559,232.
Similar Listings Nearby





Copyright 2026. All rights reserved.
609 W ADDISON Street #2
Chicago, IL