
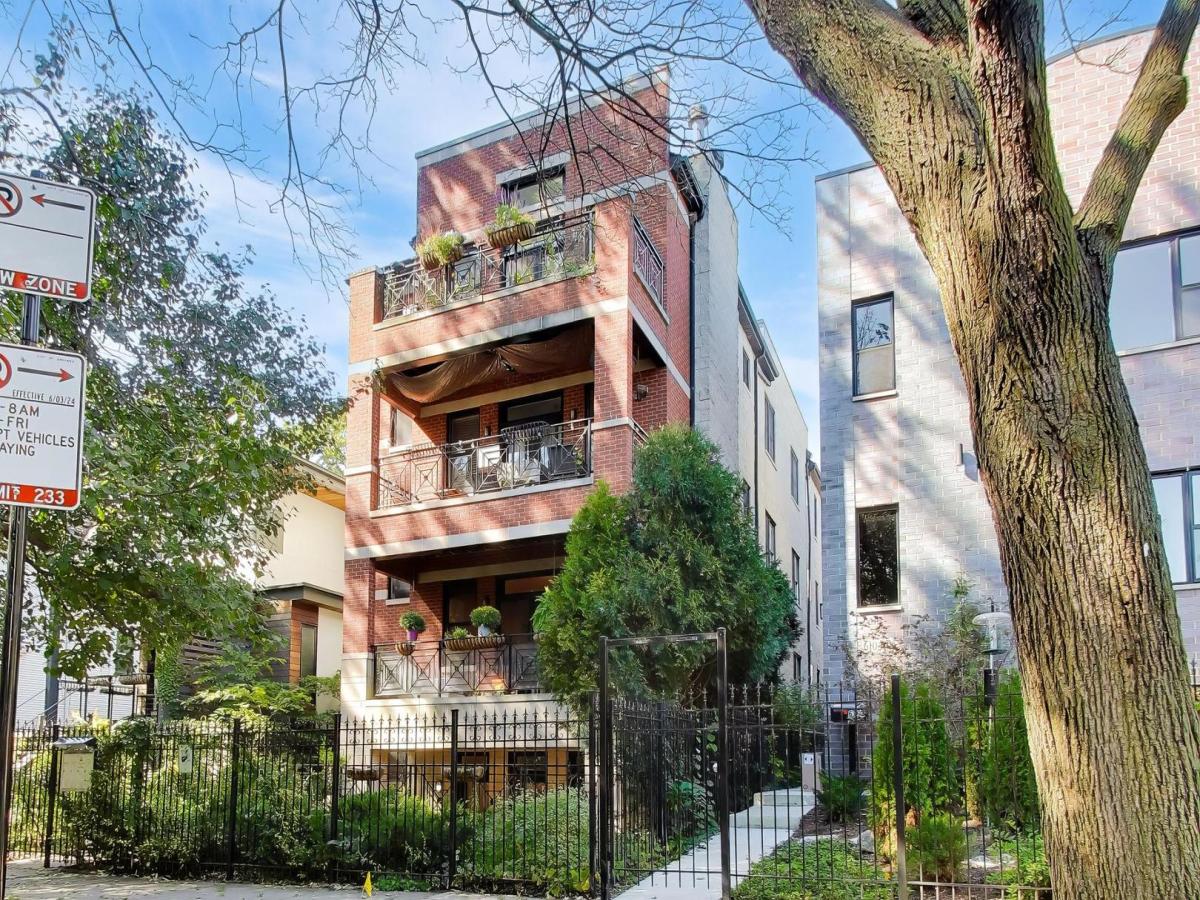
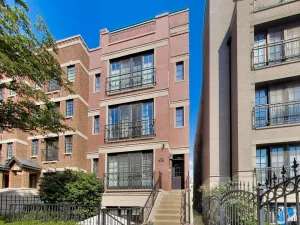
Location, location, location! This spacious 3-bedroom, 2-bath condo offers more than 1,700 square feet of living space in a highly desirable location near Edgewater, Rogers Park, and Andersonville. Enjoy convenient access to a wide variety of shopping, dining, and neighborhood amenities, along with the new Peterson Ridge METRA station just a short distance away. High ceilings, abundant natural light, and glass doors leading to the front patio enhance the open and spacious feel of the home. The open-concept kitchen, dining, and living areas provide plenty of room for both everyday living and entertaining. A gas fireplace in the living room creates a warm and inviting place to relax during the colder months. The kitchen offers generous counter space, a center island ideal for food preparation and serving, and professionally painted cabinetry completed in April 2026. The primary bedroom features a walk-in closet, a second additional closet, a private ensuite bath with a whirlpool tub and separate stand-up shower, plus access to its own private patio. The second and third bedrooms are also generously sized and can comfortably accommodate queen-sized beds. Additional conveniences include central air conditioning and heat, with the condenser, furnace, and humidifier replaced in 2025. The water heater was also replaced in 2025. A full-size, side-by-side in-unit washer and dryer (Dryer installed in June 2026). Electrical improvements completed in June 2026 included GFCI-related work in the laundry room and corrections to three-way lighting. Outdoor space is another standout feature, with three separate patios: one off the living room, one off the primary bedroom, and an additional side patio. The yard features native and pollinator-friendly plantings, creating an attractive and welcoming outdoor environment. The rear yard is common space for usage. A deeded parking space is located at the rear of the building. The roof was replaced in July 2026, and additional masonry and concrete repairs are scheduled for early October and have already been paid for. There are currently no anticipated special assessments. With its generous room sizes, multiple outdoor spaces, numerous recent mechanical and building improvements, and convenient North Side location, this condo offers exceptional space and comfort in the city.
Property Details
Price:
$450,000
MLS #:
MRD12772985
Status:
Active Under Contract
Beds:
3
Baths:
2
Type:
Condo
Neighborhood:
chiedgewater
Listed Date:
Oct 1, 2026
Finished Sq Ft:
1,750
Year Built:
2005
See this Listing
Schools
School District:
299
Interior
Appliances
Range, Microwave, Dishwasher, Refrigerator, Disposal, Humidifier
Bathrooms
2 Full Bathrooms
Cooling
Central Air
Fireplaces Total
1
Heating
Natural Gas, Forced Air
Laundry Features
Gas Dryer Hookup, In Unit
Exterior
Construction Materials
Brick
Parking Features
Assigned, Yes, Owned
Parking Spots
1
Parking Total
1
Patio And Porch Features
Patio
Financial
HOA Fee
$317
HOA Fee Frequency
Monthly
HOA Includes
Water, Parking, Insurance, Exterior Maintenance, Lawn Care, Scavenger, Snow Removal
Tax Year
2025
Taxes
$7,239
Map
Community
- Address6100 N Hermitage Avenue #G Chicago IL
- CityChicago
- CountyCook
- Zip Code60660
Market Summary
Property Summary
- 6100 N Hermitage Avenue #G Chicago IL is a Condo for sale in Chicago, IL, 60660. It is listed for $450,000 and features 3 beds, 2 baths, and has approximately 1,750 square feet of living space, and was originally constructed in 2005. The current price per square foot is $257. The average price per square foot for Condo listings in Chicago is $376. The average listing price for Condo in Chicago is $638,956.
Similar Listings Nearby



Copyright 2026. All rights reserved.
6100 N Hermitage Avenue #G
Chicago, IL