
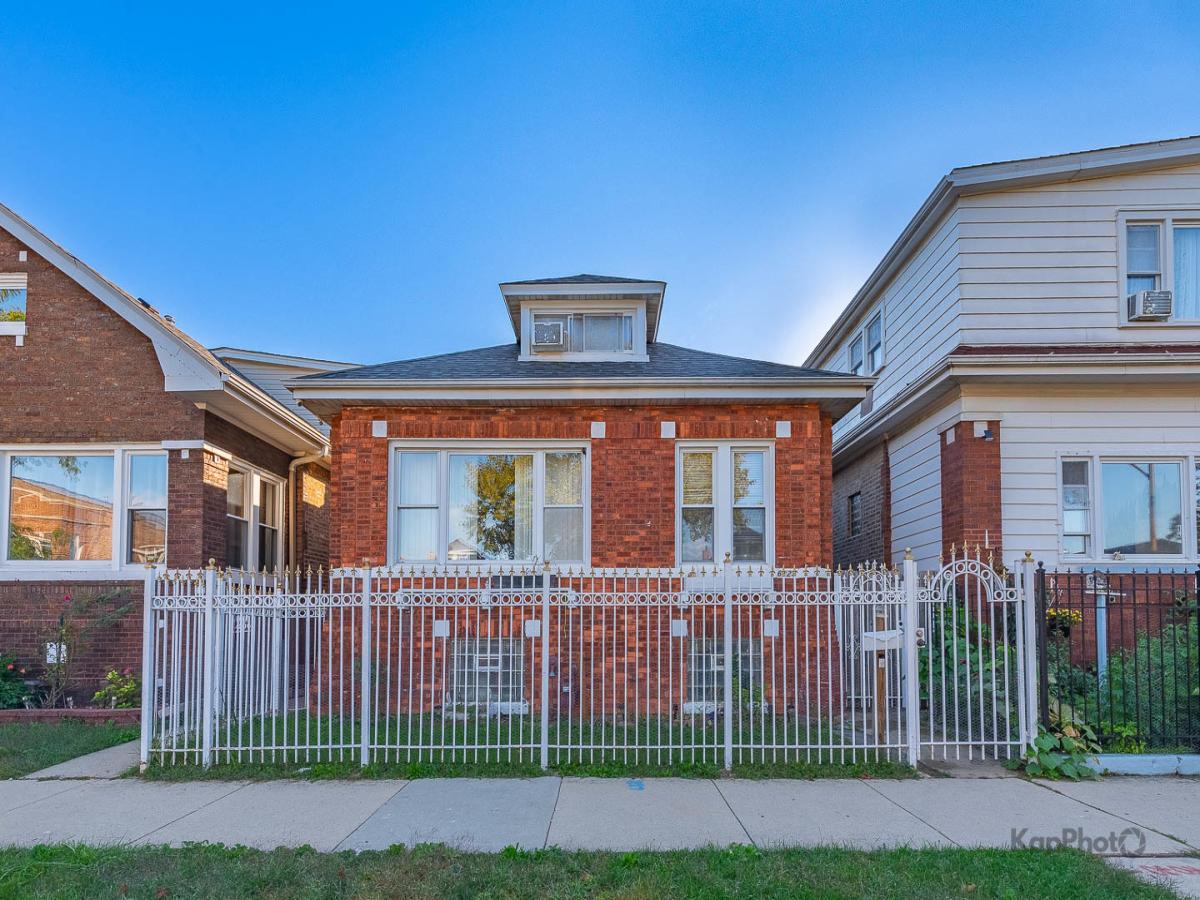
Welcome to this charming brick Chicago Lawn beauty! This spacious and versatile home offers an abundance of living space, thoughtful updates, and plenty of room for entertaining, storage, and everyday living. The main level features 3 bedrooms, including 1 bedroom with an additional walk-in room that can be used as a closet, dressing room, home office, or workout space. Enjoy a comfortable living room, separate dining room, and a beautifully-updated kitchen featuring a convenient breakfast island. The enclosed rear porch provides additional flexible space that can be used for extra kitchen storage, pantry space, or a cozy sitting area. The finished basement offers even more versatility with its own separate exterior entrance, an open area ideal for additional living or recreational space, and a dry bar perfect for entertaining. A full bathroom, utility room, and laundry area add convenience and functionality. The finished attic provides even more living potential and features a full bathroom and 2 additional rooms. 1 room offers additional closet and storage space, while the 2nd can be used as a bedroom, playroom, office, or flex space, depending on your needs. Step outside to enjoy the newly-added concrete area, providing additional parking and a wonderful space for outdoor gatherings, summer entertaining, or creating your own patio and seating area. The property also includes a rare 3-car garage, offering exceptional parking and storage. Many of the home’s mechanicals have been updated/replaced in recent years, adding to the property’s overall appeal. This home offers a tremendous amount of space and flexibility in a desirable Chicago Lawn location. With multiple levels, bathrooms on each level, generous storage, a finished basement, finished attic, and a 3-car garage, there is plenty of room to make this home your own. Room sizes are approximate. Buyer to verify all room sizes, dimensions, features, and information. Property is being sold “as-is.”
Property Details
Price:
$375,000
MLS #:
MRD12768987
Status:
Active
Beds:
5
Baths:
3
Type:
Single Family
Neighborhood:
chichicagolawn
Listed Date:
Sep 25, 2026
Finished Sq Ft:
1,200
Year Built:
1923
See this Listing
Schools
School District:
299
Interior
Appliances
Range, Microwave, Refrigerator, Washer, Dryer, Stainless Steel Appliance(s)
Bathrooms
3 Full Bathrooms
Cooling
Central Air
Heating
Natural Gas, Forced Air
Interior Features
Dry Bar, In-Law Floorplan
Laundry Features
Gas Dryer Hookup, In Unit, Laundry Closet
Exterior
Architectural Style
Bungalow
Construction Materials
Aluminum Siding, Brick
Garage Spaces
3
Parking Features
Concrete, Garage Door Opener, Yes, Garage Owned, Detached, Garage
Parking Spots
3
Parking Total
3
Patio And Porch Features
Patio
Roof
Asphalt
Window Features
Screens
Financial
HOA Fee Frequency
Not Applicable
HOA Includes
None
Tax Year
2024
Taxes
$4,986
Map
Community
- Address6123 S Washtenaw Avenue Chicago IL
- CityChicago
- CountyCook
- Zip Code60629
Market Summary
Current real estate data for Single Family in Chicago as of Oct 05, 2026
2,715
Single Family Listed
68
Avg DOM
240
Avg $ / SqFt
$565,166
Avg List Price
Property Summary
- 6123 S Washtenaw Avenue Chicago IL is a Single Family for sale in Chicago, IL, 60629. It is listed for $375,000 and features 5 beds, 3 baths, and has approximately 1,200 square feet of living space, and was originally constructed in 1923. The current price per square foot is $313. The average price per square foot for Single Family listings in Chicago is $240. The average listing price for Single Family in Chicago is $565,166.
Similar Listings Nearby


Copyright 2026. All rights reserved.
6123 S Washtenaw Avenue
Chicago, IL