
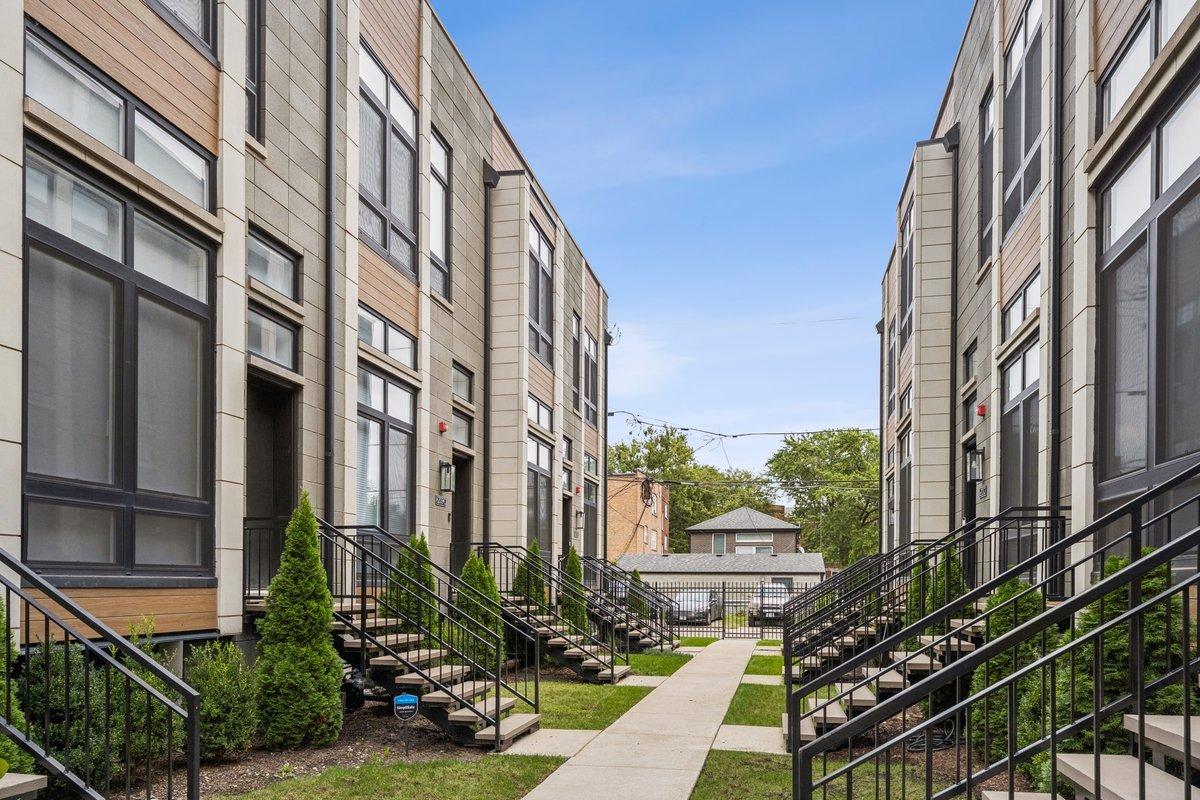
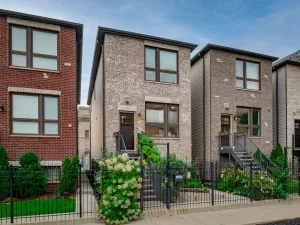
Nestled in Chicago’s vibrant Woodlawn neighborhood, this contemporary new-construction townhome is just moments from the University of Chicago. Thoughtfully designed with four bedrooms and three-and-a-half baths, the residence seamlessly blends sophisticated architecture and elevated finishes with modern functionality. Step inside to an impressive 14-foot-tall living room, where floor-to-ceiling windows flood the space with natural light and create a dramatic sense of volume. An elegant glass-panel staircase leads to the open-concept kitchen and dining level, creating a seamless connection between the home’s main living spaces. At the heart of the home, the designer kitchen features Samsung stainless steel appliances and a striking waterfall island. A generous balcony and expansive wall of windows enhance the bright, airy atmosphere, creating an inviting setting for both everyday living and entertaining. The thoughtfully designed floor plan includes a luxurious third-floor primary suite, offering a private retreat with dual walk-in closets, a freestanding soaking tub, and an oversized shower enclosed in floor-to-ceiling glass. Just beyond the primary suite, the private rooftop terrace provides an elevated outdoor setting for morning coffee, evening relaxation, or entertaining guests. Two generously sized bedrooms are located on the second floor, while the versatile lower level can serve as a spacious family room or fourth bedroom, complete with its own ensuite bath. Modern conveniences include dual Nest-controlled HVAC systems, tankless water heaters, and hardwood floors throughout. Full masonry construction, including solid masonry walls between residences, provides enhanced durability and privacy. The home also features an attached, heated two-car garage. Ideally situated near Washington Park, Jackson Park, and the University of Chicago campus, the home offers convenient access to Chicago’s cultural, recreational, and educational destinations. The Obama Presidential Center and nearby commercial corridors add to the neighborhood’s appeal, while the lakefront, Metra and Lake Shore Drive are easily accessible.
Property Details
Price:
$709,500
MLS #:
MRD12773722
Status:
Active Under Contract
Beds:
4
Baths:
4
Type:
Single Family
Neighborhood:
chiwoodlawn
Listed Date:
Sep 29, 2026
Finished Sq Ft:
2,800
Year Built:
2023
See this Listing
Schools
School District:
299
Interior
Appliances
Range, Microwave, Dishwasher, High End Refrigerator, Washer, Dryer, Disposal, Stainless Steel Appliance(s), Wine Refrigerator, Range Hood
Bathrooms
3 Full Bathrooms, 1 Half Bathroom
Cooling
Central Air
Flooring
Hardwood
Heating
Natural Gas, Forced Air
Interior Features
Cathedral Ceiling(s), Wet Bar, Walk-In Closet(s), Open Floorplan
Laundry Features
Upper Level, In Unit
Exterior
Architectural Style
Row House
Construction Materials
Brick, Stone
Exterior Features
Balcony, Roof Deck
Garage Spaces
2
Parking Features
Garage Door Opener, Yes, Garage Owned, Attached, Garage
Parking Spots
2
Parking Total
2
Patio And Porch Features
Deck
Financial
HOA Fee
$250
HOA Fee Frequency
Monthly
HOA Includes
Water, Insurance, Exterior Maintenance, Scavenger, Snow Removal
Tax Year
2025
Map
Community
- Address6209 S Ellis Avenue #E Chicago IL
- CityChicago
- CountyCook
- Zip Code60637
Market Summary
Current real estate data for Single Family in Chicago as of Oct 08, 2026
2,727
Single Family Listed
66
Avg DOM
238
Avg $ / SqFt
$561,078
Avg List Price
Property Summary
- 6209 S Ellis Avenue #E Chicago IL is a Single Family for sale in Chicago, IL, 60637. It is listed for $709,500 and features 4 beds, 4 baths, and has approximately 2,800 square feet of living space, and was originally constructed in 2023. The current price per square foot is $253. The average price per square foot for Single Family listings in Chicago is $238. The average listing price for Single Family in Chicago is $561,078.
Similar Listings Nearby




Copyright 2026. All rights reserved.
6209 S Ellis Avenue #E
Chicago, IL