
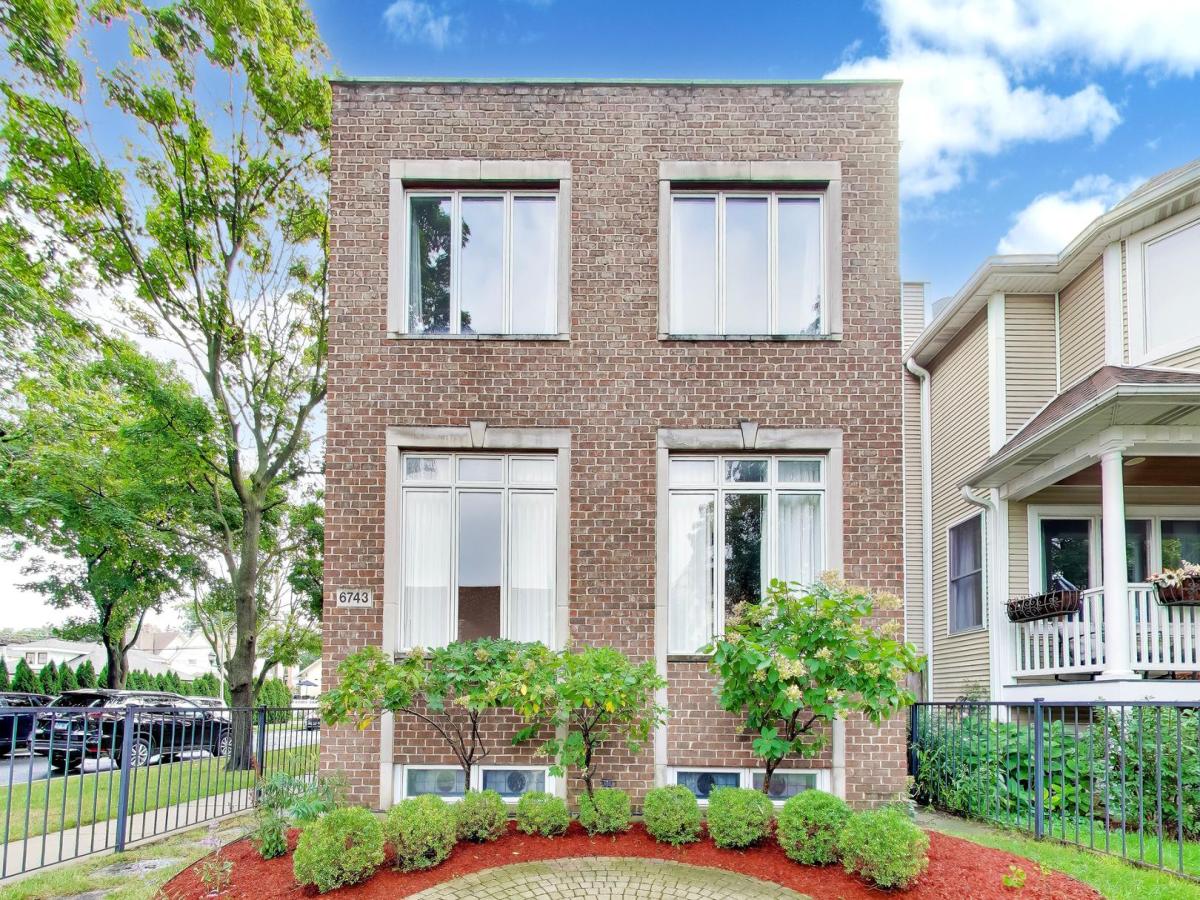
Luxurious all-brick Edison Park home in prime location within one block of restaurants, shopping and nightlife in downtown Edison Park. Situated on a tree-lined over-sized corner Chicago lot, this beautifully appointed 3-bedroom, 3.1-bath home offers an open, light-filled floor plan designed for both everyday living and entertaining. The main level features soaring 10-foot ceilings, hardwood floors, over-sized windows and custom silk window treatments. The updated chef’s kitchen boasts new quartz counter-tops, updated cabinetry and island, stainless steel back-splash and appliances, two pantries and a breakfast nook. A generous foyer, spacious dining room, welcoming living room with dramatic floor-to-ceiling fireplace, family room with fireplace and access to two outdoor decks complete the main level. Upstairs, three uniquely spacious bedrooms with built-in closets include an impressive primary suite with 21 by 15 foot bedroom, walk-in closet, private balcony and spa-like updated bath with over-sized double rain shower, soaking tub and double quartz vanity. Convenient second-floor laundry adjacent to primary suite. The fully finished walk-up basement expands the living space with a second family room featuring a new floor-to-ceiling stone fireplace and wet bar, full bath, abundant storage, and a versatile bonus room ideal for office, playroom, music room or potential in-law suite. Enjoy outstanding outdoor living with three decks, including an expansive rooftop deck above the 2-car garage, private primary-suite balcony, and rear grilling deck. A brick-paved front courtyard, wrought iron fence and attractive landscaping with hydrangea trees add to the curb appeal. Nearby Metra, Ebinger School, neighborhood parks, EP Fresh Market and downtown Edison Park, plus convenient access to Norwood Park and downtown Park Ridge make this home a true treasure. Don’t miss this rare combination of expansive space, location and exceptional indoor/outdoor living in the heart of Edison Park.
Property Details
Price:
$1,025,000
MLS #:
MRD12762657
Status:
Active
Beds:
3
Baths:
4
Type:
Single Family
Neighborhood:
chiedisonpark
Listed Date:
Sep 29, 2026
Finished Sq Ft:
3,094
Year Built:
2005
See this Listing
Schools
School District:
299
Elementary School:
Beard Elementary School
Middle School:
Ebinger Elementary School
High School:
Taft High School
Interior
Appliances
Double Oven, Microwave, Dishwasher, Refrigerator, Washer, Dryer, Wine Refrigerator, Cooktop
Bathrooms
3 Full Bathrooms, 1 Half Bathroom
Below Grade Finished Area
1307
Cooling
Central Air
Fireplaces Total
3
Flooring
Hardwood, Laminate
Heating
Forced Air
Interior Features
Wet Bar
Laundry Features
Upper Level, Multiple Locations
Exterior
Community Features
Curbs, Sidewalks, Street Lights, Street Paved
Construction Materials
Brick
Exterior Features
Balcony
Fencing
Fenced
Garage Spaces
2
Lot Features
Corner Lot
Parking Features
Off Alley, Garage Door Opener, Yes, Garage Owned, Detached, Garage
Parking Spots
2
Parking Total
2
Patio And Porch Features
Deck, Porch, Patio
Financial
HOA Fee Frequency
Not Applicable
HOA Includes
None
Tax Year
2024
Taxes
$16,045
Map
Community
- Address6743 N Oliphant Avenue Chicago IL
- CityChicago
- CountyCook
- Zip Code60631
Market Summary
Current real estate data for Single Family in Chicago as of Oct 05, 2026
2,725
Single Family Listed
68
Avg DOM
239
Avg $ / SqFt
$563,765
Avg List Price
Property Summary
- 6743 N Oliphant Avenue Chicago IL is a Single Family for sale in Chicago, IL, 60631. It is listed for $1,025,000 and features 3 beds, 4 baths, and has approximately 3,094 square feet of living space, and was originally constructed in 2005. The current price per square foot is $331. The average price per square foot for Single Family listings in Chicago is $239. The average listing price for Single Family in Chicago is $563,765.
Similar Listings Nearby


Copyright 2026. All rights reserved.
6743 N Oliphant Avenue
Chicago, IL