
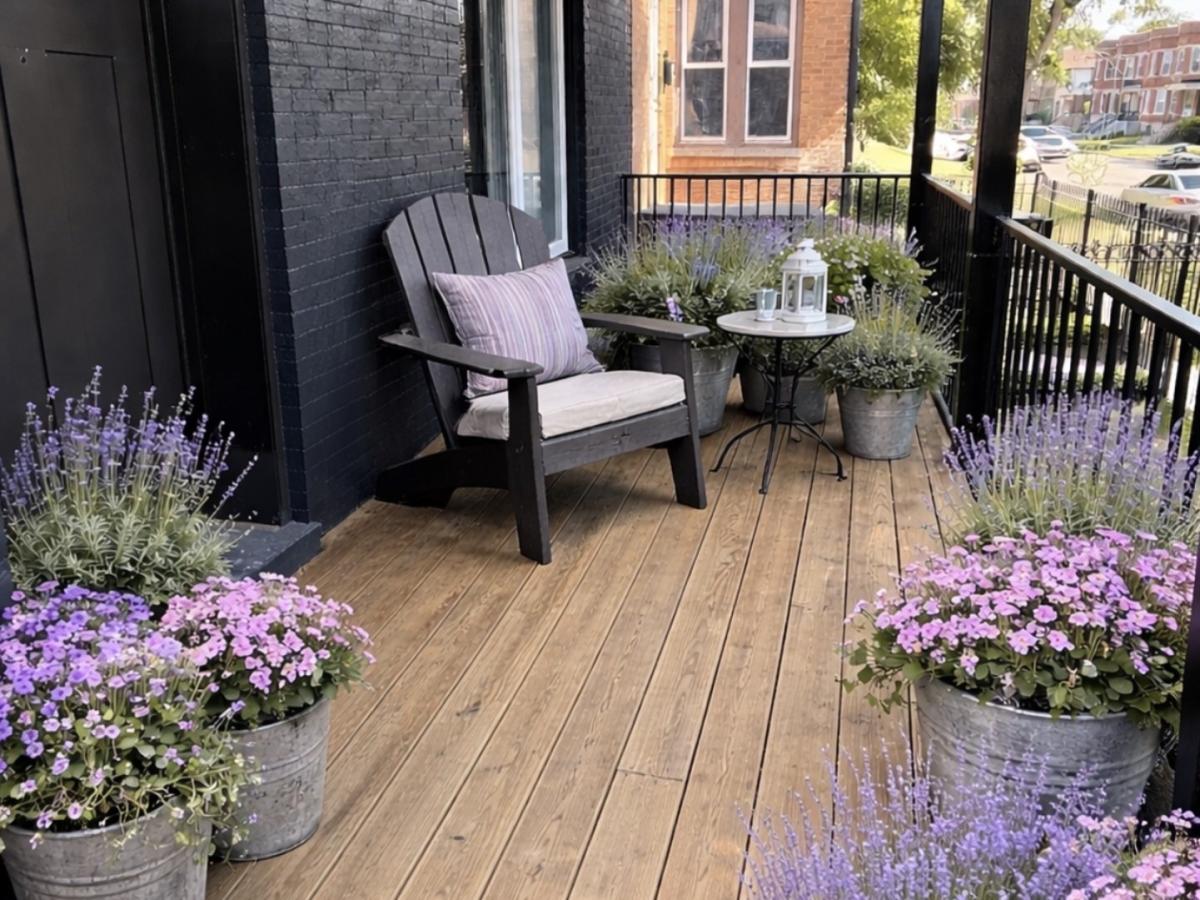
WELCOME TO THIS STUNNING, COMPLETELY REMODELED HOME, WHERE MODERN DESIGN, GENEROUS LIVING SPACE AND EXTENSIVE UPGRADES COME TOGETHER IN ONE IMPRESSIVE PROPERTY! *Step inside to a bright, contemporary open-concept floor plan featuring an expansive living room and dining room area, beautifully accented by architectural coffered ceiling details and stylish modern finishes. *Offering 4+2 Bedrooms in this spacious home; features 4 bedrooms on the second level plus 2 additional bedrooms in the finished basement, providing exceptional flexibility for today’s lifestyle.*The beautifully designed kitchen is a true centerpiece, showcasing custom 42″ maple cabinetry, elegant marble countertops, a convenient eat-in breakfast bar and high-end stainless steel appliances-perfect for everyday living and entertaining. The fully finished basement adds even more valuable living space and features a spacious family room with exterior access, a full bathroom with walk-in shower, separate laundry room, and new washer and dryer. *Outside, enjoy a huge fenced backyard with plenty of room for outdoor entertaining, complemented by a beautiful wood and wrought-iron deck and a brand-new 2-car garage. Wrought-iron fencing adds an attractive finishing touch to the property. *THIS HOME HAS BEEN EXTENSIVELY RENOVATED FROM TOP TO BOTTOM! Major improvements include a new roof, new windows, new electrical and plumbing, new and renovated flooring throughout, new lighting fixtures, front and rear decks, 2 new furnaces and 2 new central air-conditioning units, plus many additional improvements. *Conveniently located near transportation and expressway access, this impressive home combines space, style and extensive updates in one move-in-ready package. *LOW TAXES AND A HIGHLY MOTIVATED SELLER! Don’t miss the opportunity to make this beautifully renovated home yours. Schedule your showing today and come see everything this exceptional property has to offer!*
Property Details
Price:
$342,000
MLS #:
MRD12610024
Status:
Active Under Contract
Beds:
4
Baths:
3
Type:
Single Family
Neighborhood:
chigreatergrandcrossing
Listed Date:
Apr 4, 2026
Finished Sq Ft:
2,500
Year Built:
1903
See this Listing
Schools
School District:
299
Interior
Appliances
Range, Dishwasher, Refrigerator
Bathrooms
2 Full Bathrooms, 1 Half Bathroom
Cooling
Central Air
Heating
Natural Gas, Forced Air
Laundry Features
Gas Dryer Hookup, In Unit
Exterior
Construction Materials
Brick
Garage Spaces
2
Parking Features
Yes, Garage Owned, Detached, Garage
Parking Spots
2
Parking Total
2
Patio And Porch Features
Deck
Roof
Other
Financial
HOA Fee Frequency
Not Applicable
HOA Includes
None
Tax Year
2024
Taxes
$2,612
Map
Community
- Address7042 S Eberhart Avenue Chicago IL
- CityChicago
- CountyCook
- Zip Code60637
Market Summary
Current real estate data for Single Family in Chicago as of Oct 06, 2026
2,700
Single Family Listed
68
Avg DOM
239
Avg $ / SqFt
$563,321
Avg List Price
Property Summary
- 7042 S Eberhart Avenue Chicago IL is a Single Family for sale in Chicago, IL, 60637. It is listed for $342,000 and features 4 beds, 3 baths, and has approximately 2,500 square feet of living space, and was originally constructed in 1903. The current price per square foot is $137. The average price per square foot for Single Family listings in Chicago is $239. The average listing price for Single Family in Chicago is $563,321.
Similar Listings Nearby



Copyright 2026. All rights reserved.
7042 S Eberhart Avenue
Chicago, IL