
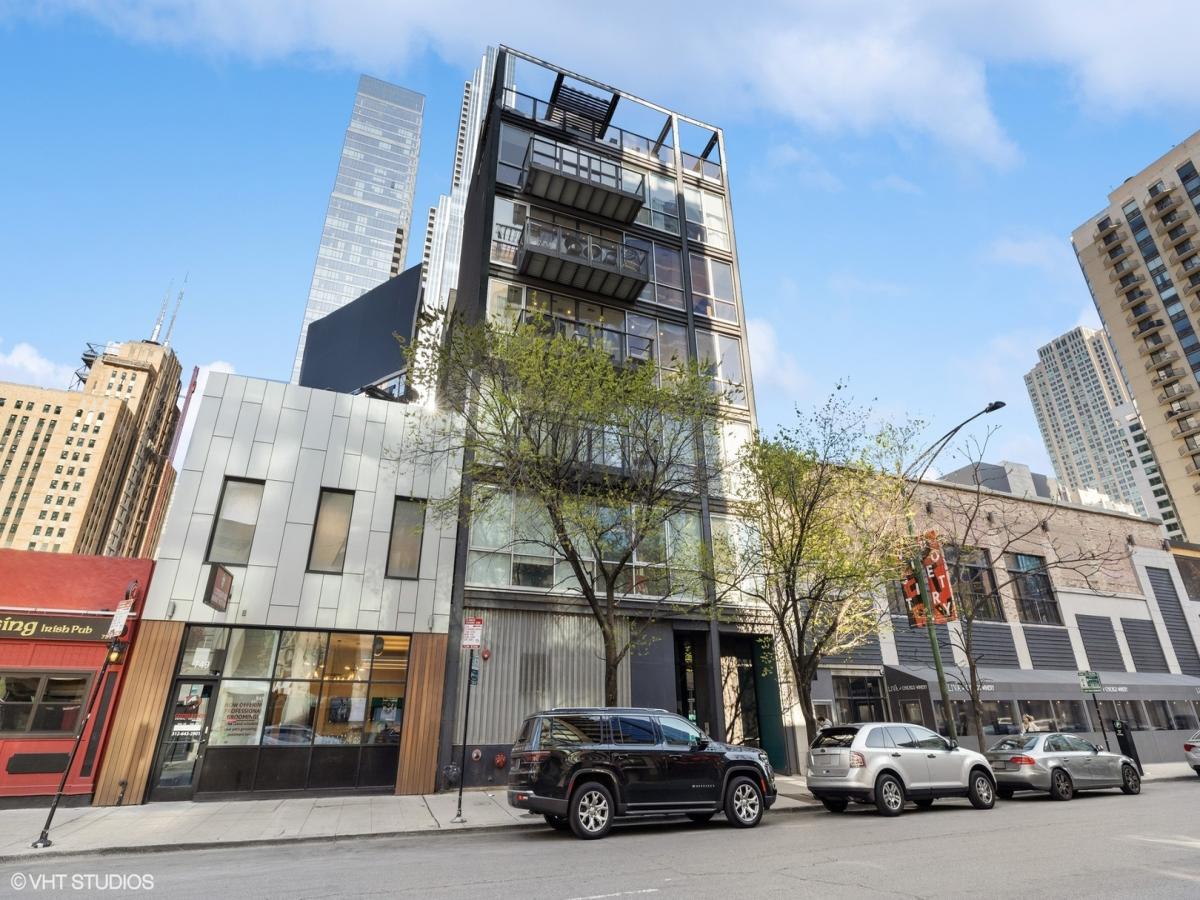
Incredible 3bed/3bath residence offering refined finishes, grand-scale living, and the convenience of private elevator access directly into your home. Soaring 10-foot ceilings, wide-plank hardwood flooring, and floor-to-ceiling windows fill the expansive open-concept living space with natural light while creating the perfect backdrop for everyday living and effortless entertaining. The stunning designer kitchen is a true showpiece, featuring sleek custom cabinetry, an oversized quartz waterfall island, premium integrated appliances, built-in coffee station, wine refrigeration, and abundant storage. The spacious living room is enhanced by custom built-in cabinetry, integrated surround sound throughout, and seamless access to a private terrace, creating an ideal indoor-outdoor lifestyle. Retreat to the luxurious primary suite complete with an impressive custom-designed walk-in dressing room that rivals the finest boutiques, offering extensive built-in storage, organization, and a dedicated vanity area. Every detail has been thoughtfully designed to maximize comfort and functionality while maintaining a clean, contemporary aesthetic. Additional highlights include direct private elevator entry, one heated garage parking space included in the price, surround sound throughout the residence, and exceptional craftsmanship at every turn. Perfectly situated in the heart of River North, you’ll enjoy immediate access to Chicago’s premier restaurants, nightlife, boutique shopping, galleries, parks, and the Magnificent Mile. This is luxury city living at its finest-where sophisticated design meets an unbeatable location.
Property Details
Price:
$1,350,000
MLS #:
MRD12766371
Status:
Active
Beds:
3
Baths:
3
Type:
Condo
Neighborhood:
chinearnorthside
Listed Date:
Sep 22, 2026
Finished Sq Ft:
2,580
Year Built:
2014
See this Listing
Schools
School District:
299
Elementary School:
Ogden International
Interior
Appliances
Range, Microwave, Dishwasher, High End Refrigerator, Washer, Dryer, Disposal, Stainless Steel Appliance(s), Wine Refrigerator, Humidifier
Bathrooms
3 Full Bathrooms
Cooling
Central Air
Flooring
Hardwood
Heating
Natural Gas, Forced Air
Interior Features
Dry Bar, Elevator, Storage, Built-in Features, Walk-In Closet(s), High Ceilings, Open Floorplan, Special Millwork
Laundry Features
Washer Hookup, In Unit
Exterior
Accessibility Features
Accessible Hallway(s)
Association Amenities
Bike Room/Bike Trails, Elevator in Residence, Storage, Security Door Lock(s)
Common Walls
End Unit
Construction Materials
Brick, Glass
Exterior Features
Balcony
Garage Spaces
1
Lot Features
Common Grounds
Parking Features
Concrete, Off Alley, Garage Door Opener, Heated Garage, Yes, Garage Owned, Attached, Garage
Parking Spots
1
Parking Total
1
Roof
Rubber
Window Features
Screens, Drapes
Financial
HOA Fee
$889
HOA Fee Frequency
Monthly
HOA Includes
Water, Insurance, Exterior Maintenance, Scavenger, Snow Removal, Other
Tax Year
2025
Taxes
$25,062
Map
Community
- Address747 N Clark Street #401 Chicago IL
- CityChicago
- CountyCook
- Zip Code60654
Market Summary
Property Summary
- 747 N Clark Street #401 Chicago IL is a Condo for sale in Chicago, IL, 60654. It is listed for $1,350,000 and features 3 beds, 3 baths, and has approximately 2,580 square feet of living space, and was originally constructed in 2014. The current price per square foot is $523. The average price per square foot for Condo listings in Chicago is $376. The average listing price for Condo in Chicago is $643,418.
Similar Listings Nearby










Copyright 2026. All rights reserved.
747 N Clark Street #401
Chicago, IL