
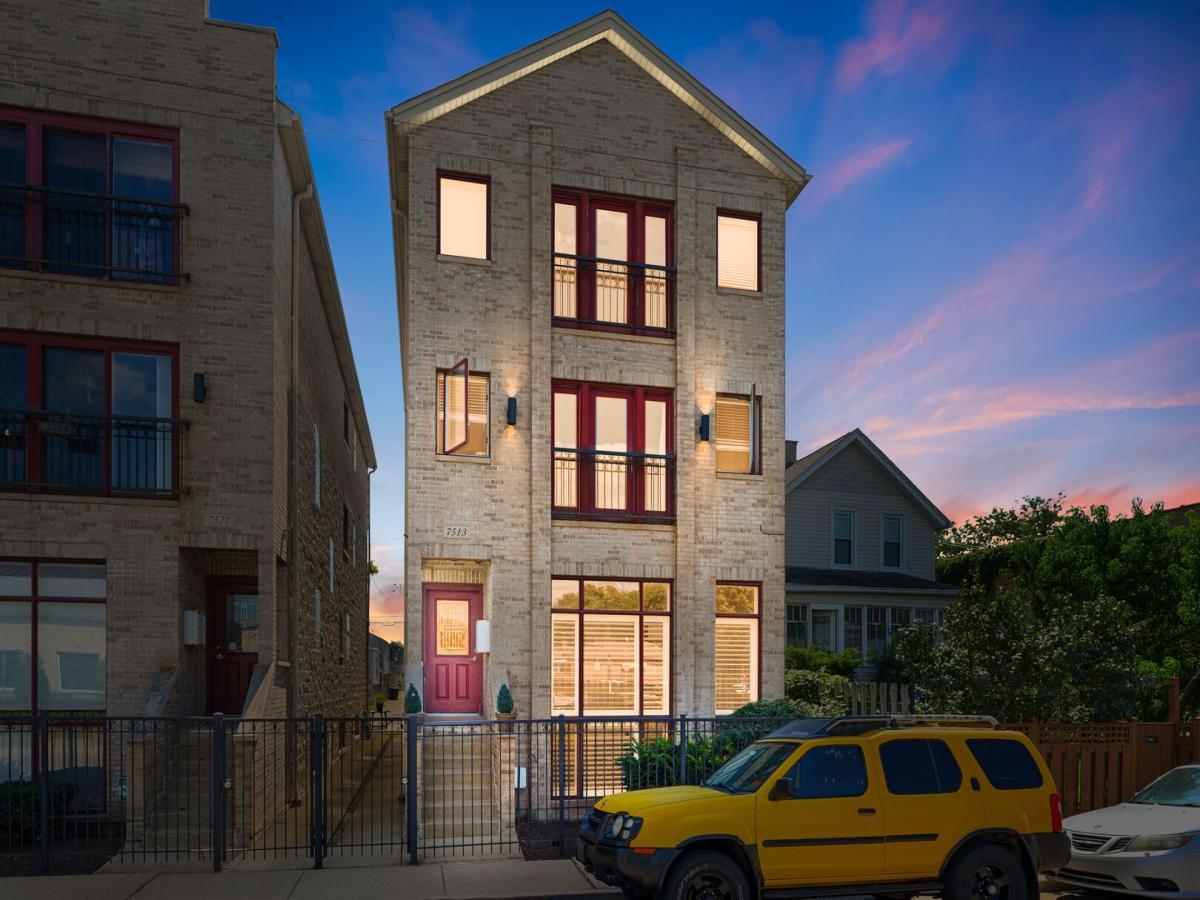
Welcome to this generously sized first floor duplex Condo, with 3 bedrooms 2 and a half bathrooms. The unit has 2250 sq ft of living space, on two levels. First floor features a bright open concept living room and dining area, hardwood floors flow right into the spacious granite countertop kitchen with 42-inch maple cabinets, stainless steel appliances, breakfast bar and pantry. New refrigerator July 2026. Windows are fitted with custom made shutters, gas fireplaces on each level, ample recessed lighting and wall sconces throughout. You will love the fabulous primary bedroom has attached full bath with whirlpool tub, separate shower, double sink vanity with a granite top, full wall mirror and huge walk-in closet, plus a glass sliding doors for easy access to your airy back deck. The lower level features a family room that is open to a large kitchenette space with built in cabinets, counter space, refrigerator, double sink, room for a table. Two additional nicely sized bedrooms have ample closets. Second full bath has a soaking tub, granite top vanity. Convenient in unit washer and dryer. Ceiling fans throughout most rooms, central air conditioning and heat, 50 gallon gas hot water tank. Two parking spaces and a storage locker. Low monthly assessments. Great location near The HIP shopping mall and plenty of local eat and drink establishments, public transportation. Come see this fabulous home today!
Property Details
Price:
$419,900
MLS #:
MRD12637017
Status:
Active Under Contract
Beds:
3
Baths:
3
Type:
Condo
Neighborhood:
chidunning
Listed Date:
Aug 27, 2026
Finished Sq Ft:
2,250
Year Built:
2003
See this Listing
Schools
School District:
299
Interior
Appliances
Double Oven, Microwave, Dishwasher, Refrigerator, Washer, Dryer, Disposal, Stainless Steel Appliance(s)
Bathrooms
2 Full Bathrooms, 1 Half Bathroom
Cooling
Central Air
Fireplaces Total
2
Flooring
Hardwood
Heating
Natural Gas, Forced Air
Interior Features
1st Floor Bedroom, In-Law Floorplan, Storage, Walk-In Closet(s)
Laundry Features
In Unit, Laundry Closet
Exterior
Association Amenities
Storage
Construction Materials
Brick
Parking Features
Assigned, Off Alley, Parking Lot, Yes
Parking Spots
2
Parking Total
2
Patio And Porch Features
Deck
Roof
Asphalt
Window Features
Blinds, Double Pane Windows, Insulated Windows, Shutters
Financial
HOA Fee
$277
HOA Fee Frequency
Monthly
HOA Includes
Water, Insurance, Exterior Maintenance, Lawn Care, Scavenger, Snow Removal
Tax Year
2025
Taxes
$5,501
Map
Community
- Address7513 W Irving Park Road #1 Chicago IL
- CityChicago
- CountyCook
- Zip Code60634
Market Summary
Property Summary
- 7513 W Irving Park Road #1 Chicago IL is a Condo for sale in Chicago, IL, 60634. It is listed for $419,900 and features 3 beds, 3 baths, and has approximately 2,250 square feet of living space, and was originally constructed in 2003. The current price per square foot is $187. The average price per square foot for Condo listings in Chicago is $375. The average listing price for Condo in Chicago is $645,466.
Similar Listings Nearby







Copyright 2026. All rights reserved.
7513 W Irving Park Road #1
Chicago, IL