
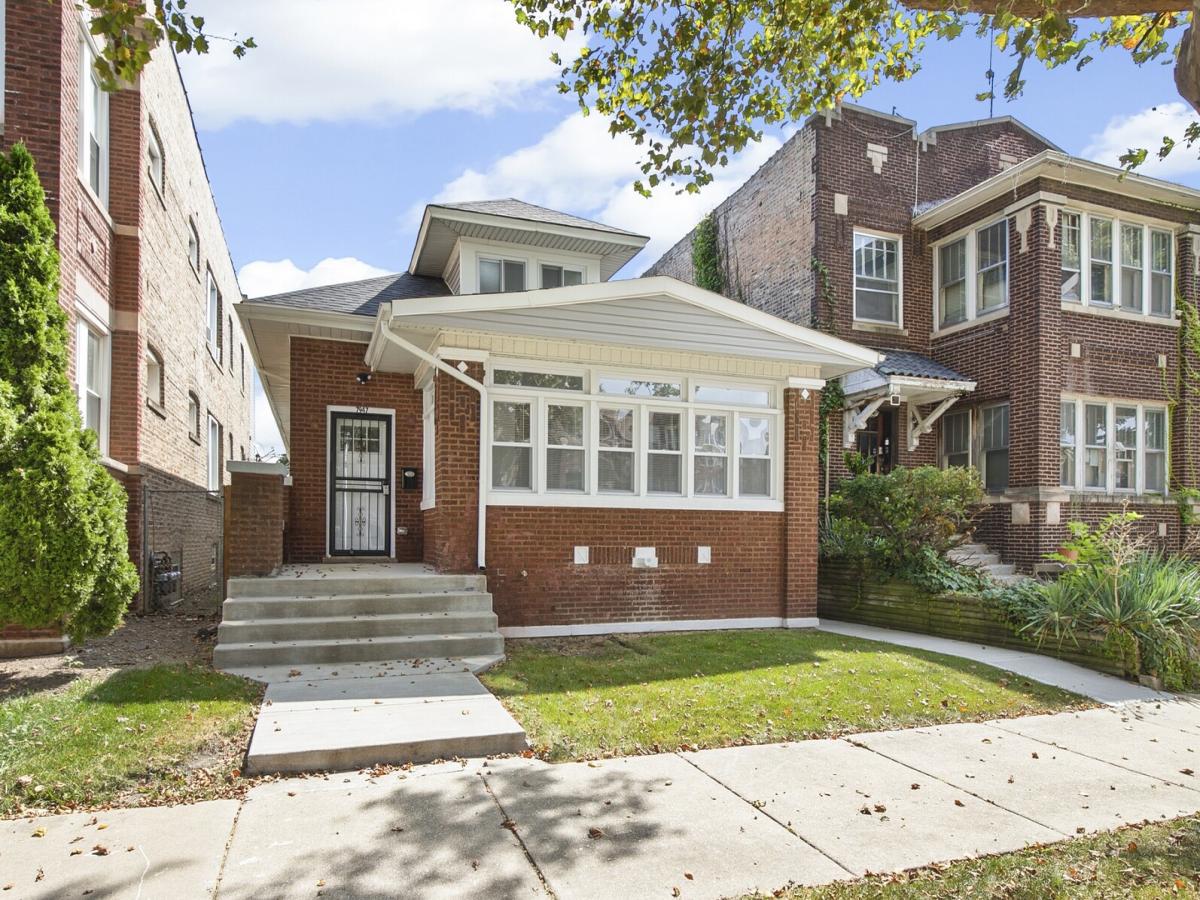
Beautifully updated 5-Bed/3-Bth bungalow in Auburn Gresham that is truly move-in ready! As you enter, you’re welcomed by a spacious living room featuring hardwood floors, recessed lighting and a stunning feature wall with an electric fireplace. Just off the living room, a bright front room surrounded by windows provides the perfect flex space and is filled with natural light. The separate dining room offers plenty of space for entertaining and family gatherings. The updated kitchen features crisp white shaker cabinets, stainless steel appliances and room for a breakfast table. Two generously sized bedrooms and a full bath complete the main level. Upstairs, your private Primary retreat awaits! The expansive Primary bedroom offers plenty of room for a sitting area and features a large walk-in closet. The luxurious Primary bath feels like a spa with its oversized walk-in shower. The finished basement adds even more living space with a large family/rec room, two additional bedrooms, a beautiful full bath and ample storage. Convenient access to the fenced-in backyard from the basement makes everyday living even easier. Ideally located near public transportation, highways, grocery stores, restaurants and more. Schedule your tour today!
Property Details
Price:
$349,900
MLS #:
MRD12748782
Status:
Active Under Contract
Beds:
3
Baths:
3
Type:
Single Family
Neighborhood:
chiauburngresham
Listed Date:
Sep 9, 2026
Finished Sq Ft:
3,079
Year Built:
1920
See this Listing
Schools
School District:
299
Interior
Appliances
Range, Microwave, Refrigerator, Stainless Steel Appliance(s)
Bathrooms
3 Full Bathrooms
Below Grade Finished Area
1238
Cooling
Central Air
Fireplaces Total
1
Flooring
Hardwood
Heating
Natural Gas, Forced Air
Interior Features
1st Floor Bedroom, 1st Floor Full Bath, Walk-In Closet(s), High Ceilings, Separate Dining Room
Laundry Features
In Unit, Sink
Exterior
Architectural Style
Bungalow
Community Features
Curbs, Sidewalks, Street Lights, Street Paved
Construction Materials
Brick
Fencing
Fenced
Garage Spaces
2
Other Structures
None
Parking Features
Off Alley, Yes, Garage Owned, Detached, Garage
Parking Spots
2
Parking Total
2
Patio And Porch Features
Deck
Roof
Asphalt
Window Features
Blinds
Financial
HOA Fee Frequency
Not Applicable
HOA Includes
None
Tax Year
2025
Taxes
$3,335
Map
Community
- Address7947 S May Street Chicago IL
- CityChicago
- CountyCook
- Zip Code60620
Market Summary
Current real estate data for Single Family in Chicago as of Oct 08, 2026
2,695
Single Family Listed
67
Avg DOM
239
Avg $ / SqFt
$567,317
Avg List Price
Property Summary
- 7947 S May Street Chicago IL is a Single Family for sale in Chicago, IL, 60620. It is listed for $349,900 and features 3 beds, 3 baths, and has approximately 3,079 square feet of living space, and was originally constructed in 1920. The current price per square foot is $114. The average price per square foot for Single Family listings in Chicago is $239. The average listing price for Single Family in Chicago is $567,317.
Similar Listings Nearby



Copyright 2026. All rights reserved.
7947 S May Street
Chicago, IL