
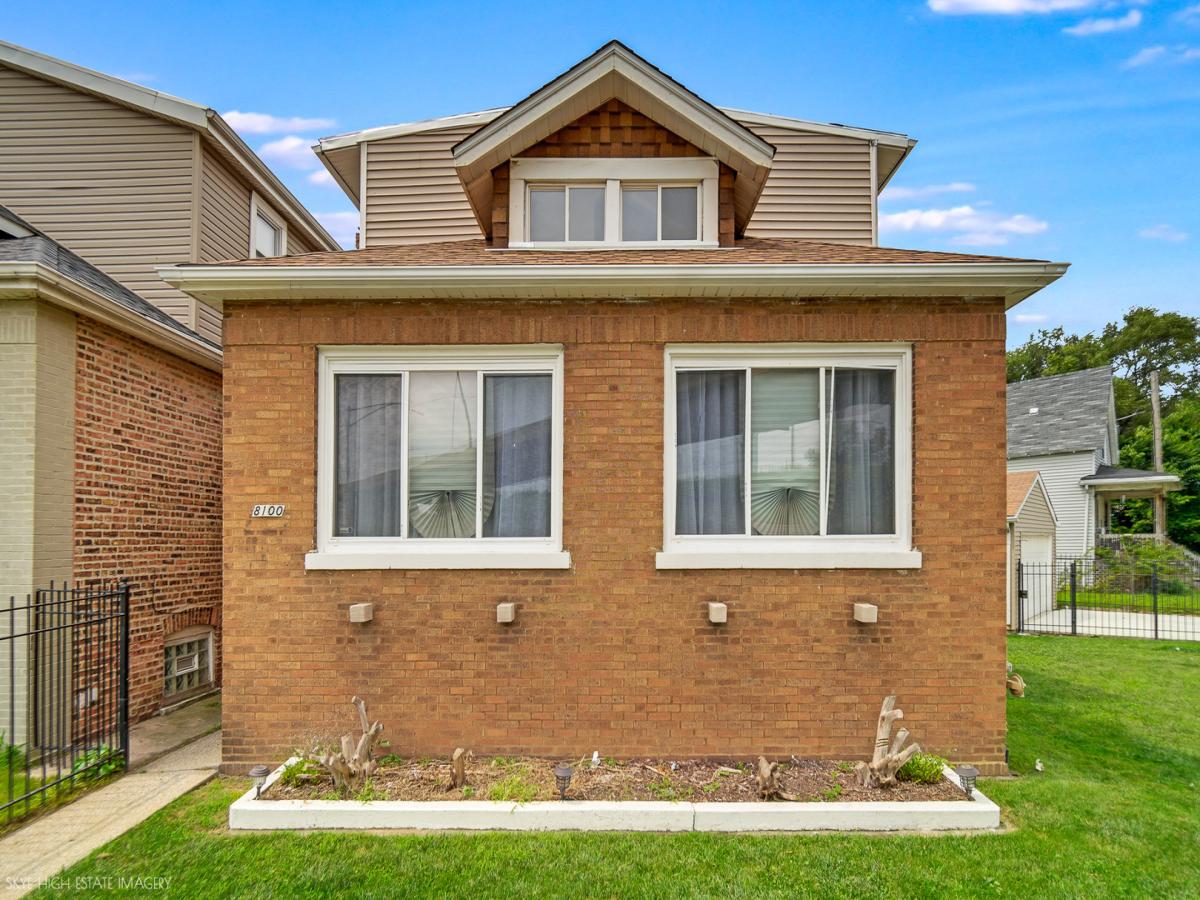
Prepare to be impressed by this beautifully renovated 4-bedroom, 3-full-bath home, offering generous living space across three finished levels. Thoughtfully updated from top to bottom, this home combines modern finishes, flexible living spaces, and an expansive outdoor setting. Step inside to gleaming hardwood floors that flow throughout the main living areas. The spacious living and dining rooms are filled with natural light and feature stylish custom accent walls that add warmth and character. The main level also offers a large bedroom conveniently located next to a fully renovated full bathroom – ideal for guests, a home office, or flexible first-floor living. The showstopping kitchen is open, bright, and designed for both everyday living and entertaining. Enjoy new custom cabinetry, thick butcher-block countertops, all-new stainless steel appliances, a custom farmhouse sink, floating shelves, a corner storage hutch, and plenty of space for a kitchen table. Upstairs, you’re welcomed by a spacious office or flex area before entering the bedroom wing. This level features two generously sized bedrooms and another beautifully renovated full bathroom. Expansive primary bedroom is a true retreat, complete with two walk-in closets and an adorable bonus room that could easily serve as a dressing room, private office, reading nook, nursery, or additional storage. Full finished basement adds even more usable living space and offers excellent potential for extended living or entertaining. It features a huge family room, an additional bedroom, a third full bathroom with walk-in shower, and a separate utility area. Major improvements include a new roof, new hot water tank, a combination of brand-new and existing windows, and dual-zoned heating and cooling. The furnace and A/C are approximately eight years old. Outside, the property continues to impress with massive rear and side yards, including an additional lot with a separate PIN, providing an incredible amount of outdoor space. New rear wood fencing creates added privacy, while the 2-car garage and new concrete complete the package. Beautifully renovated, spacious, and move-in ready with three finished levels and an extra lot – this is one you truly have to see to appreciate!
Property Details
Price:
$362,900
MLS #:
MRD12725972
Status:
Active
Beds:
3
Baths:
3
Type:
Single Family
Neighborhood:
chiavalonpark
Listed Date:
Aug 18, 2026
Year Built:
1923
See this Listing
Schools
School District:
299
Interior
Appliances
Range, Microwave, Dishwasher, High End Refrigerator, Washer, Dryer, Stainless Steel Appliance(s)
Bathrooms
3 Full Bathrooms
Cooling
Central Air, Zoned, Dual
Flooring
Hardwood
Heating
Natural Gas, Forced Air, Sep Heating Systems – 2+, Indv Controls, Zoned
Interior Features
1st Floor Bedroom, 1st Floor Full Bath, Built-in Features
Laundry Features
Main Level, In Unit
Exterior
Architectural Style
Bungalow
Community Features
Curbs, Sidewalks, Street Lights, Street Paved
Construction Materials
Brick
Garage Spaces
2
Parking Features
Concrete, Garage Door Opener, Yes, Garage Owned, Detached, Garage
Parking Spots
2
Parking Total
2
Financial
HOA Fee Frequency
Not Applicable
HOA Includes
None
Tax Year
2024
Taxes
$4,057
Map
Community
- Address8100 S Cornell Avenue Chicago IL
- CityChicago
- CountyCook
- Zip Code60619
Market Summary
Current real estate data for Single Family in Chicago as of Oct 08, 2026
2,737
Single Family Listed
66
Avg DOM
239
Avg $ / SqFt
$564,903
Avg List Price
Property Summary
- 8100 S Cornell Avenue Chicago IL is a Single Family for sale in Chicago, IL, 60619. It is listed for $362,900 and features 3 beds, 3 baths, and has approximately 0 square feet of living space, and was originally constructed in 1923. The average price per square foot for Single Family listings in Chicago is $239. The average listing price for Single Family in Chicago is $564,903.
Similar Listings Nearby


Copyright 2026. All rights reserved.
8100 S Cornell Avenue
Chicago, IL