
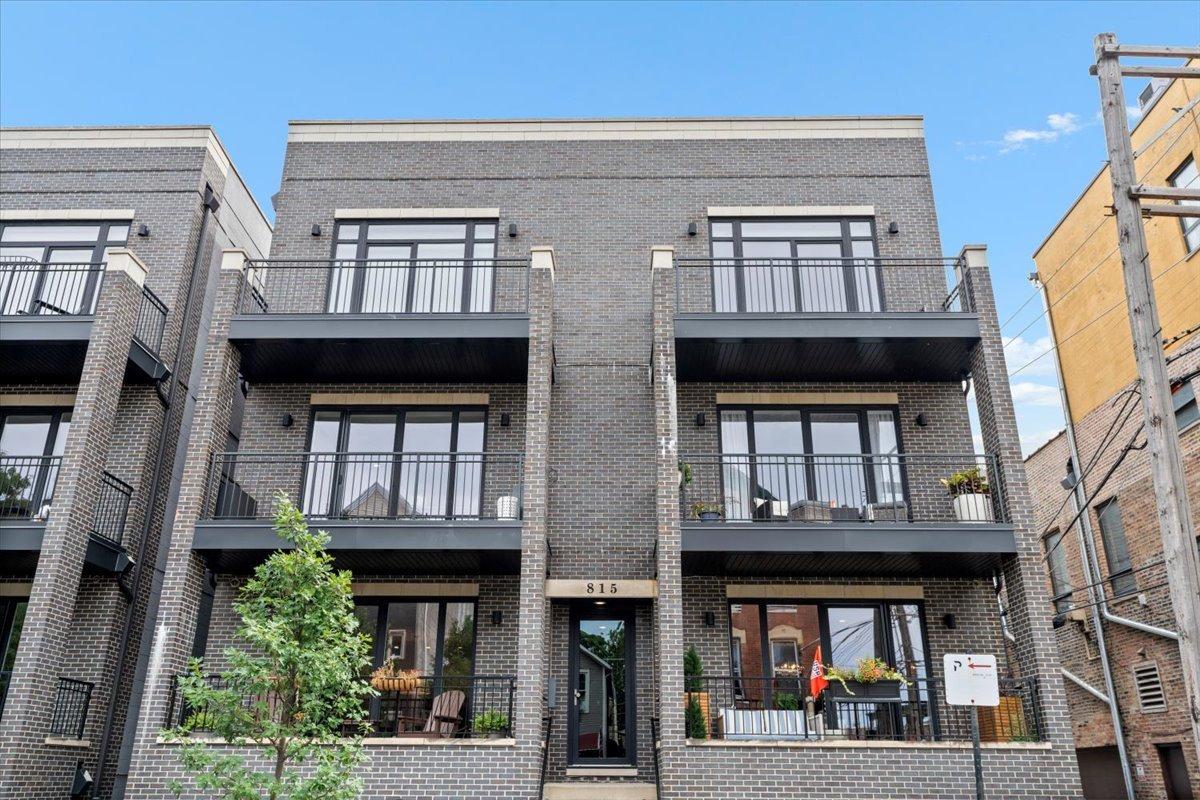
Welcome to The Paulina Collection, where this extra-wide, barely lived-in 2-bedroom, 2-bath home offers the feel and condition of new construction without the wait. Built in 2019 and meticulously maintained, the home offers approximately 1,350 square feet of beautifully designed living space in a boutique 5-unit East Village building. The wider footprint, soaring 11-foot ceilings, hardwood floors, and incredible natural light create an open and airy feel the moment you walk in. The open-concept kitchen features custom white and grey cabinetry, quartz countertops, a herringbone marble backsplash, stainless steel appliances, and an oversized peninsula with plenty of room for seating. The sun-filled living room is anchored by a gas fireplace and floor-to-ceiling sliding doors that open to the private front balcony overlooking the tree-lined street. Start your morning outside with a cup of coffee, leave the doors open to bring in the fresh air on a crisp fall morning, or wind down with a glass of wine as the neighborhood comes alive in the evening. The spacious primary suite features a walk-in closet and spa-like bath with heated floors, dual vanity, and oversized walk-in shower. A generous second bedroom and adjacent full bath provide flexibility for guests, a home office, or both. Out back, a second private deck creates another extension of the living space with plenty of room to dine, grill, and entertain. Additional features include remote-controlled living room blinds, custom window treatments throughout, in-unit laundry, smart thermostat, and garage parking. Ideally situated between East Village and Wicker Park, you’re just moments from neighborhood restaurants, coffee shops, shopping, Mariano’s, and the Division Blue Line. Impeccably maintained, truly move-in ready, and offering an extra-wide floor plan, elevated finishes, and two private outdoor spaces, this is city living at its best.
Property Details
Price:
$675,000
MLS #:
MRD12757386
Status:
Active
Beds:
2
Baths:
2
Type:
Condo
Neighborhood:
chiwesttown
Listed Date:
Sep 23, 2026
Finished Sq Ft:
1,350
Year Built:
2019
See this Listing
Schools
School District:
299
Interior
Appliances
Range, Microwave, Dishwasher, High End Refrigerator, Freezer, Washer, Dryer, Disposal, Stainless Steel Appliance(s), Wine Refrigerator, Range Hood, Humidifier
Bathrooms
2 Full Bathrooms
Cooling
Central Air
Fireplaces Total
1
Flooring
Hardwood
Heating
Natural Gas, Radiant Floor
Interior Features
Walk-In Closet(s)
Laundry Features
Washer Hookup, In Unit, Laundry Closet
Exterior
Association Amenities
Security Door Lock(s)
Construction Materials
Brick, Block, Glass
Exterior Features
Balcony
Garage Spaces
1
Green Energy Efficient
Low flow commode
Parking Features
Concrete, Off Alley, Garage Door Opener, Yes, Garage Owned, Detached, Garage
Parking Spots
1
Parking Total
1
Patio And Porch Features
Deck, Patio
Window Features
Screens
Financial
HOA Fee Frequency
Monthly
HOA Includes
None
Tax Year
2025
Taxes
$9,711
Map
Community
- Address815 N PAULINA Street #2N Chicago IL
- CityChicago
- CountyCook
- Zip Code60622
Market Summary
Property Summary
- 815 N PAULINA Street #2N Chicago IL is a Condo for sale in Chicago, IL, 60622. It is listed for $675,000 and features 2 beds, 2 baths, and has approximately 1,350 square feet of living space, and was originally constructed in 2019. The current price per square foot is $500. The average price per square foot for Condo listings in Chicago is $376. The average listing price for Condo in Chicago is $640,859.
Similar Listings Nearby






Copyright 2026. All rights reserved.
815 N PAULINA Street #2N
Chicago, IL