
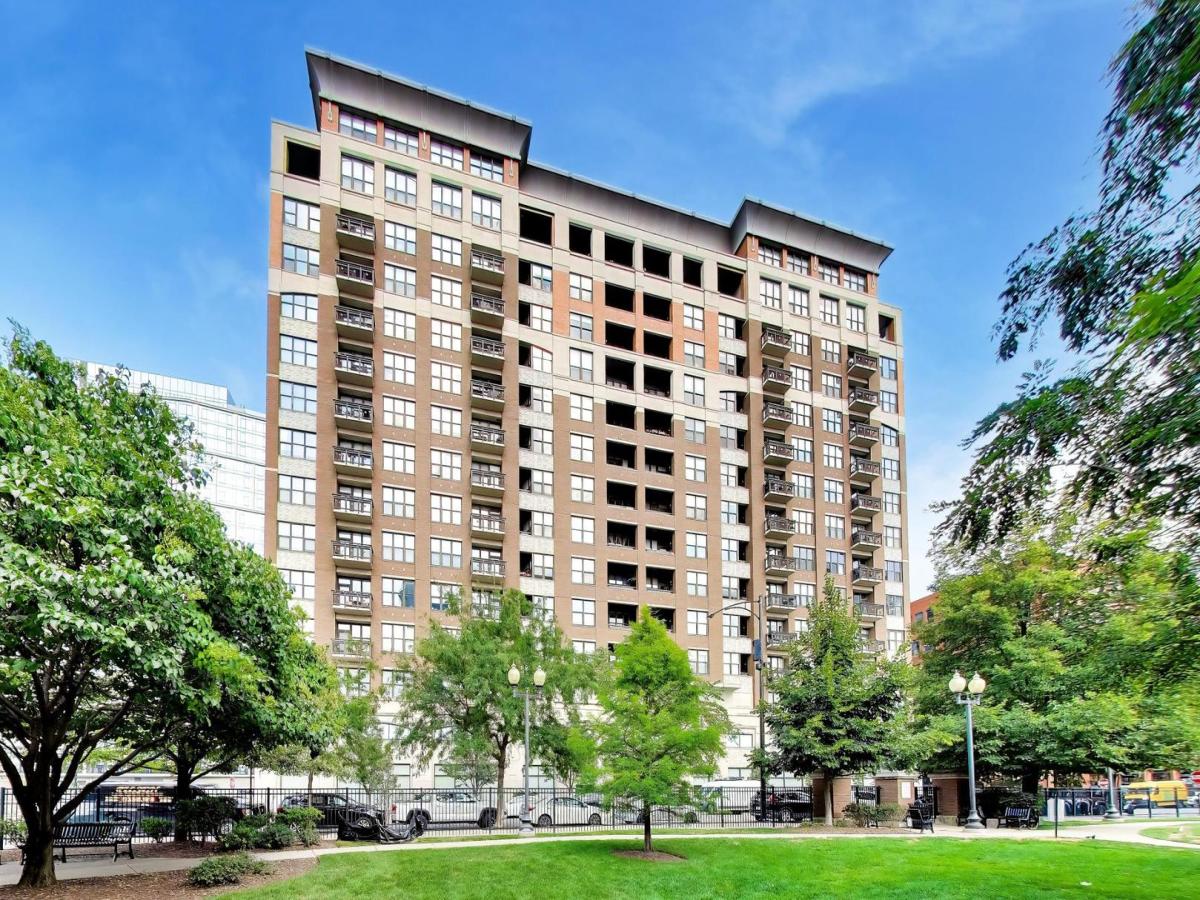
Welcome to this beautiful two-bedroom, two-bathroom soft loft condo, perfectly positioned on the 10th floor of River North’s highly sought-after Parc Chestnut. This bright and airy residence showcases stunning hardwood floors throughout, upgraded LED lighting, and expansive northeast city views. The open-concept living and dining area is anchored by a cozy gas fireplace, providing the perfect ambiance before stepping out onto your private balcony.The well-appointed kitchen features newer stainless steel appliances, a spacious island with a breakfast bar, and a built-in wine rack for effortless entertaining. Both bedrooms have been thoughtfully fully enclosed to the ceiling with glass windows, maximizing privacy while maintaining the open and bright loft feel, and offer excellent storage through custom-outfitted closets. A newer in-unit LG washer and dryer adds ultimate daily convenience.This extremely well-run, pet-friendly building boasts healthy reserves and provides a luxurious, worry-free lifestyle. Residents enjoy premium amenities, including a 24-hour door staff, a large exercise facility, a business center, a community room, a shared terrace, and access to a semi-private park. Additional perks include full-time on-site management, dry cleaning services, and a large bike room. Located incredibly close to the Chicago Brown Line stop, you are just steps away from vibrant restaurants, shops, and convenient bus routes, with quick access to the 90/94 expressway. A dedicated storage unit is included with the home, and attached garage parking is available for an additional $25,000.
Property Details
Price:
$399,900
MLS #:
MRD12715782
Status:
Active
Beds:
2
Baths:
2
Type:
Single Family
Neighborhood:
chinearnorthside
Listed Date:
Jul 25, 2026
Finished Sq Ft:
1,060
Year Built:
2006
See this Listing
Schools
School District:
299
Elementary School:
Ogden International
Middle School:
Ogden International
Interior
Appliances
Microwave, Dishwasher, Refrigerator, Freezer, Washer, Dryer, Disposal, Oven
Bathrooms
2 Full Bathrooms
Cooling
Central Air
Fireplaces Total
1
Flooring
Hardwood
Heating
Natural Gas
Interior Features
Elevator, Storage
Laundry Features
Washer Hookup
Exterior
Association Amenities
Bike Room/Bike Trails, Door Person, Elevator in Residence, Exercise Room, Party Room, Sundeck, Receiving Room, Valet/Cleaner, Business Center
Construction Materials
Concrete
Exterior Features
Balcony, Roof Deck, Dog Run
Garage Spaces
1
Parking Features
Yes, Deeded, Attached, Garage
Parking Spots
1
Parking Total
1
Patio And Porch Features
Deck
Financial
HOA Fee
$849
HOA Fee Frequency
Monthly
HOA Includes
Heat, Water, Gas, Insurance, Doorman, TV/Cable, Exercise Facilities, Exterior Maintenance, Lawn Care, Scavenger, Snow Removal, Internet
Tax Year
2024
Taxes
$7,526
Map
Community
- Address849 N Franklin Street #1009 Chicago IL
- CityChicago
- CountyCook
- Zip Code60610
Market Summary
Current real estate data for Single Family in Chicago as of Oct 10, 2026
2,728
Single Family Listed
66
Avg DOM
237
Avg $ / SqFt
$557,542
Avg List Price
Property Summary
- 849 N Franklin Street #1009 Chicago IL is a Single Family for sale in Chicago, IL, 60610. It is listed for $399,900 and features 2 beds, 2 baths, and has approximately 1,060 square feet of living space, and was originally constructed in 2006. The current price per square foot is $377. The average price per square foot for Single Family listings in Chicago is $237. The average listing price for Single Family in Chicago is $557,542.
Similar Listings Nearby





Copyright 2026. All rights reserved.
849 N Franklin Street #1009
Chicago, IL