
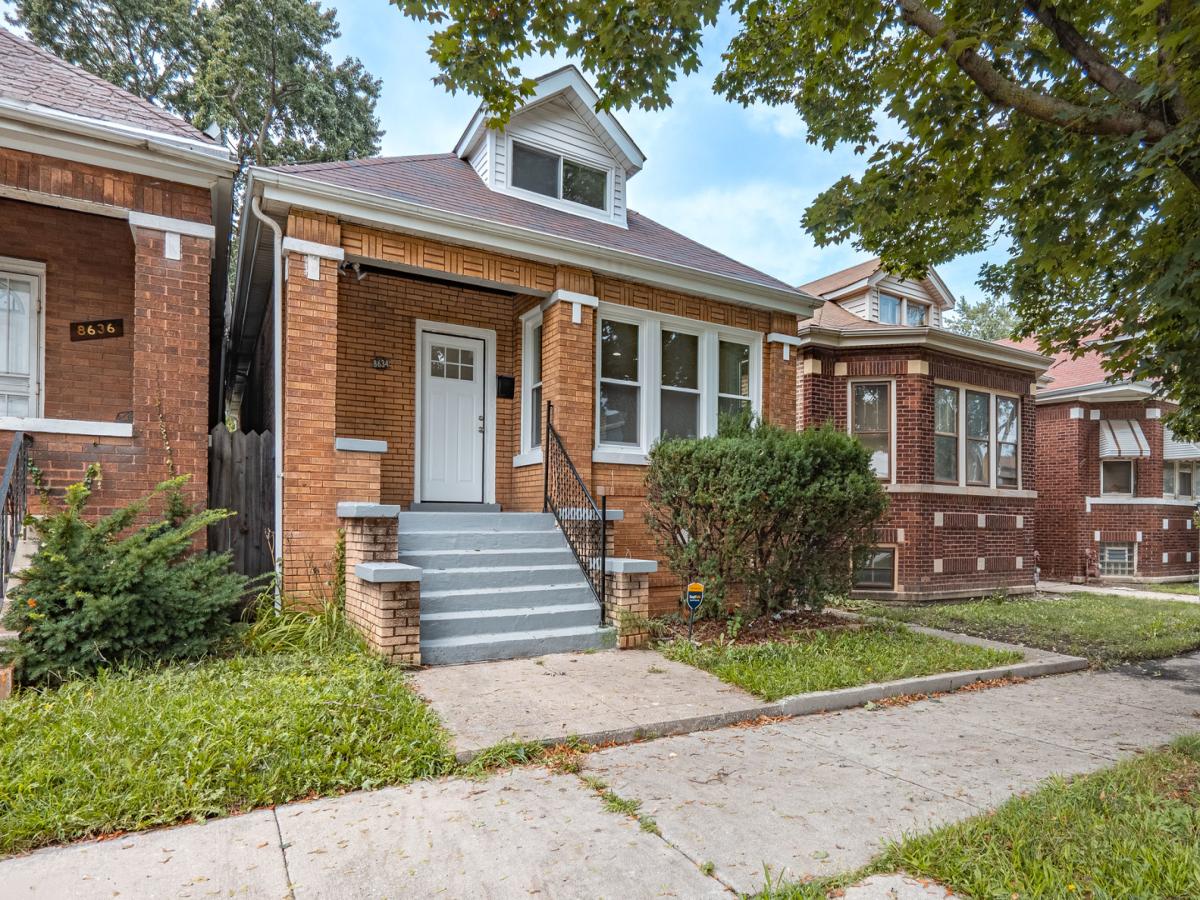
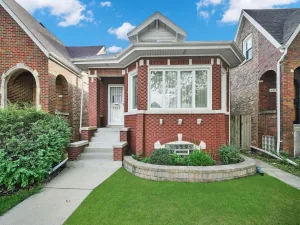
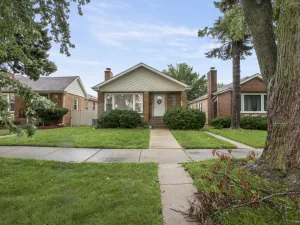
Welcome to 8634 S Laflin, a fully transformed 5-bedroom, 3-bathroom all brick bungalow home with a full bath on every level, offering the space and flexibility today’s buyers are searching for. Step inside to brand new flooring, drywall, paint, doors & trim throughout (2026). The main level offers two spacious bedrooms plus a fully upgraded bathroom (2026), alongside a completely renovated kitchen (2026) with all-new finishes, featuring brand new stainless steel appliances (2026), range hood, new cabinets, quartz countertops, a breakfast bar and adjacent breakfast nook. A newly built custom staircase leads up to a private primary suite – your own retreat tucked away from the main living space w/ full ensuite bathroom & a huge walk-in closet! Downstairs, the finished basement adds two more bedrooms, a family room, laundry room and a third full bathroom (2026) – perfect for guests, extended family, or extra living space. Behind the walls, the major systems have been completely overhauled: new electrical (2026), new plumbing (2026), new furnace, AC & water heater (2026 – brand new furnace & AC unit to be installed prior to closing), and all-new windows (2026). The roof is estimated at approximately 10 years old. Outside, a 2-car detached garage completes the package. Minutes from local shopping, dining, and transit. No inherited punch list, no scrambling for contractors before move-in. The work is already done. Homes remodeled to this standard don’t last. Schedule your showing today!
Property Details
Price:
$315,000
MLS #:
MRD12759742
Status:
Active
Beds:
3
Baths:
3
Type:
Single Family
Neighborhood:
chiauburngresham
Listed Date:
Sep 15, 2026
Finished Sq Ft:
2,475
Year Built:
1924
See this Listing
Schools
School District:
299
Interior
Appliances
Range, Dishwasher, Refrigerator, Stainless Steel Appliance(s), Range Hood
Bathrooms
3 Full Bathrooms
Below Grade Finished Area
975
Cooling
Central Air
Flooring
Laminate
Heating
Natural Gas
Interior Features
1st Floor Bedroom, In-Law Floorplan, 1st Floor Full Bath, Walk-In Closet(s), Dining Combo, Quartz Counters
Laundry Features
Gas Dryer Hookup, In Unit
Exterior
Architectural Style
Bungalow
Community Features
Sidewalks, Street Lights, Street Paved
Construction Materials
Brick
Garage Spaces
2
Parking Features
Yes, Garage Owned, Detached, Garage
Parking Spots
2
Parking Total
2
Roof
Asphalt
Financial
HOA Fee Frequency
Not Applicable
HOA Includes
None
Tax Year
2024
Taxes
$2,224
Map
Community
- Address8634 S Laflin Street Chicago IL
- CityChicago
- CountyCook
- Zip Code60620
Market Summary
Current real estate data for Single Family in Chicago as of Oct 06, 2026
2,698
Single Family Listed
69
Avg DOM
239
Avg $ / SqFt
$564,513
Avg List Price
Property Summary
- 8634 S Laflin Street Chicago IL is a Single Family for sale in Chicago, IL, 60620. It is listed for $315,000 and features 3 beds, 3 baths, and has approximately 2,475 square feet of living space, and was originally constructed in 1924. The current price per square foot is $127. The average price per square foot for Single Family listings in Chicago is $239. The average listing price for Single Family in Chicago is $564,513.
Similar Listings Nearby



Copyright 2026. All rights reserved.
8634 S Laflin Street
Chicago, IL