
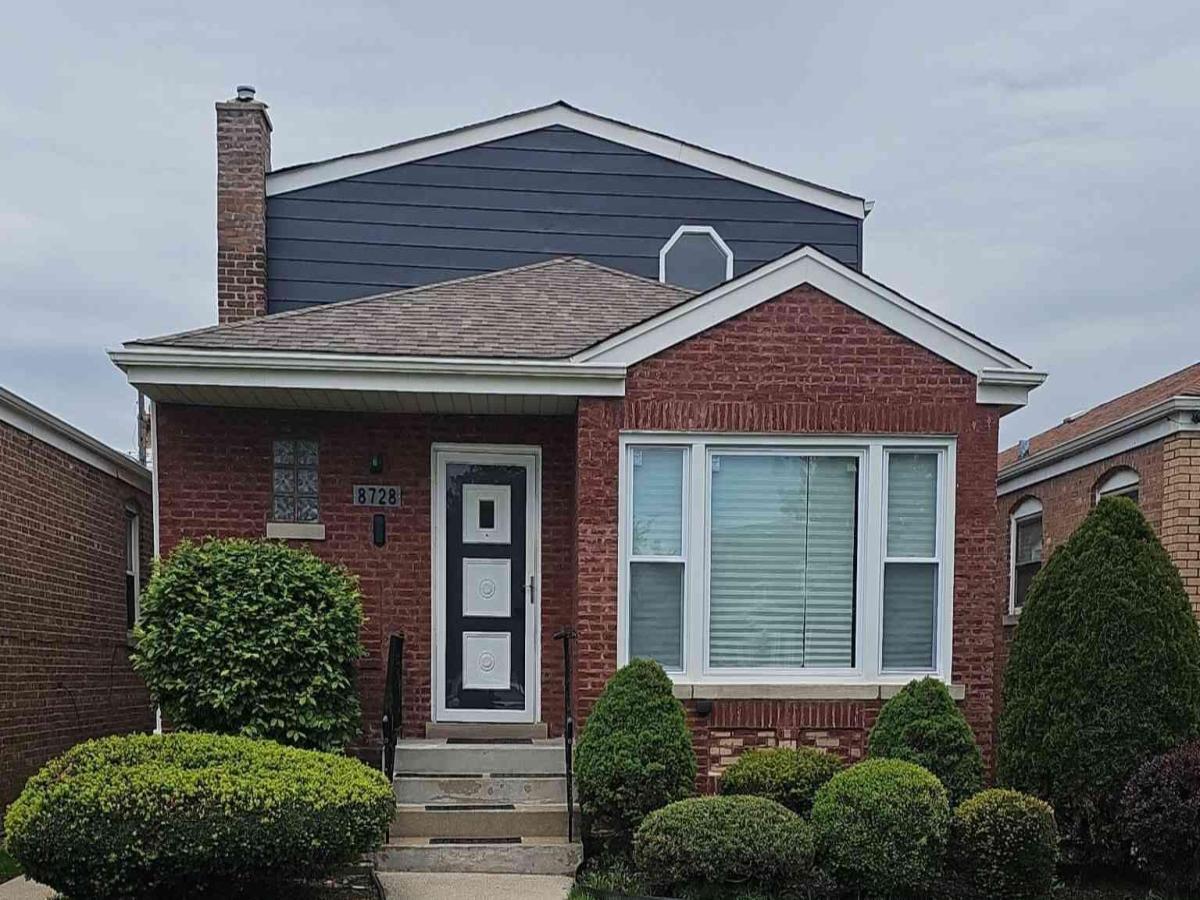
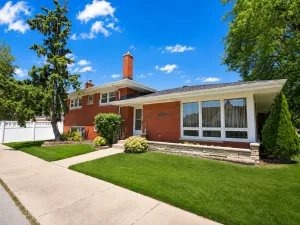
Beautifully reimagined raised ranch in the Chesterfield/Chatham area, displaying a complete transformation tailored for modern living. This 4-bedroom, 3-bath home features a thoughtfully designed open-concept layout that creates easy flow between the living, dining, and kitchen spaces for everyday living and entertaining. The fully updated kitchen showcases stainless steel appliances, updated finishes, and functional workspace. Extensive system upgrades include a new furnace, new roof, central air, windows, and interior and exterior doors. Refinished hardwood floors, along with designer lighting and ceiling fans, add warmth and a clean, contemporary aesthetic throughout the home. The primary suite includes abundant storage and a spa-inspired ensuite with a soaking tub, glass-enclosed walk-in shower, dual vanities, and a custom walk-in closet. Two additional updated full baths-one on the main level and one on the lower level-provide added convenience. The finished lower level provides flexible space for recreation, a home office, or relaxation. Outdoors, the spacious backyard provides room for entertaining, play, or quiet unwinding. A detached two-car garage with sun porch adds storage and versatile additional space. Situated in a well-established neighborhood close to parks, schools, and major transportation routes, this bright, move-in ready home stands out for its extensive updates and livability.
Property Details
Price:
$424,900
MLS #:
MRD12767533
Status:
Active
Beds:
3
Baths:
3
Type:
Single Family
Neighborhood:
chichatham
Listed Date:
Sep 23, 2026
Finished Sq Ft:
2,800
Year Built:
1954
See this Listing
Schools
School District:
299
Interior
Bathrooms
3 Full Bathrooms
Cooling
Central Air, Wall Unit(s)
Heating
Natural Gas, Forced Air
Exterior
Accessibility Features
Two or More Access Exits, Door Width 32 Inches or More, Hall Width 36 Inches or More, Swing In Door(s)
Construction Materials
Brick
Garage Spaces
2
Parking Features
Yes, Detached, Garage
Parking Spots
2
Parking Total
2
Patio And Porch Features
Patio
Roof
Asphalt
Financial
HOA Fee Frequency
Not Applicable
HOA Includes
None
Tax Year
2023
Taxes
$1,487
Map
Community
- Address8728 S King Drive Chicago IL
- CityChicago
- CountyCook
- Zip Code60619
Market Summary
Current real estate data for Single Family in Chicago as of Oct 07, 2026
2,708
Single Family Listed
68
Avg DOM
239
Avg $ / SqFt
$562,835
Avg List Price
Property Summary
- 8728 S King Drive Chicago IL is a Single Family for sale in Chicago, IL, 60619. It is listed for $424,900 and features 3 beds, 3 baths, and has approximately 2,800 square feet of living space, and was originally constructed in 1954. The current price per square foot is $152. The average price per square foot for Single Family listings in Chicago is $239. The average listing price for Single Family in Chicago is $562,835.
Similar Listings Nearby


Copyright 2026. All rights reserved.
8728 S King Drive
Chicago, IL