
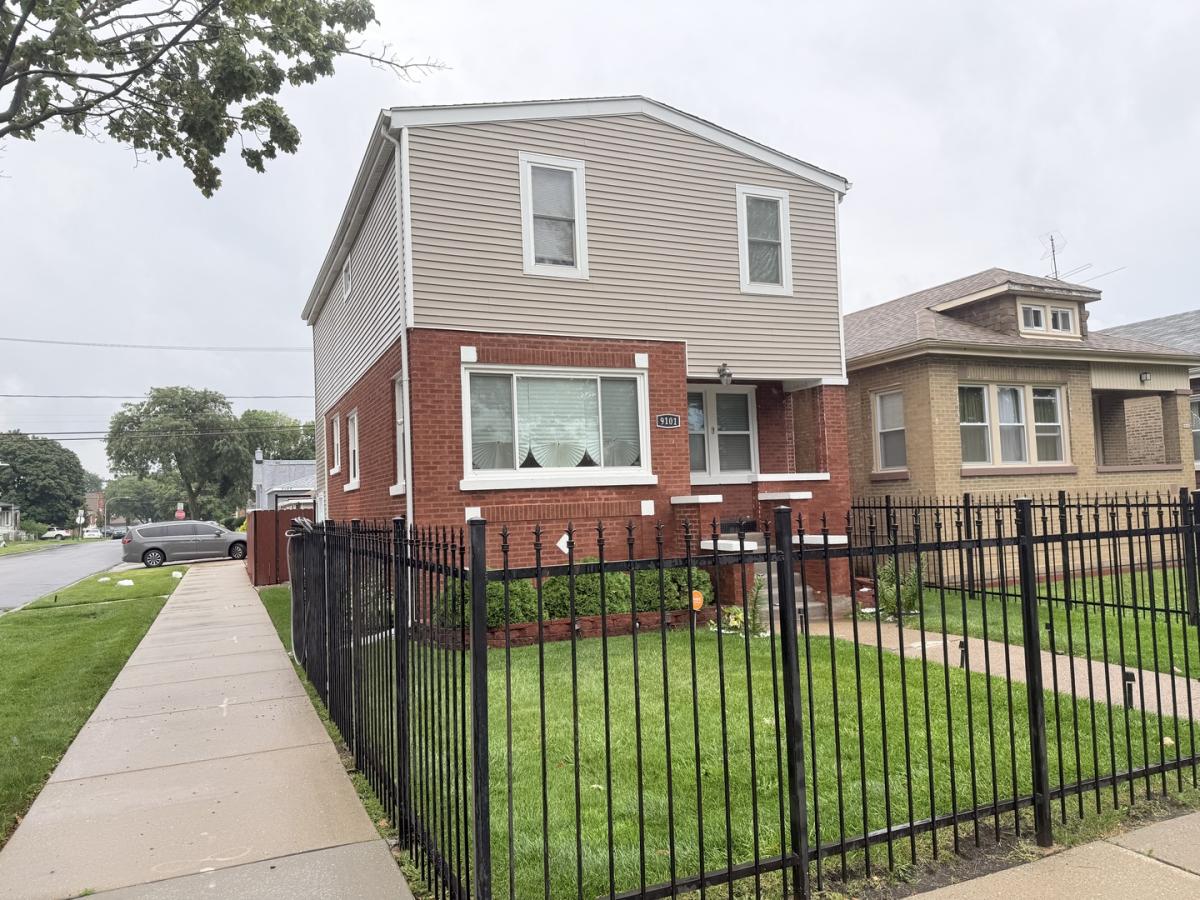
Welcome home to a beautifully renovated residence where modern luxury meets timeless craftsmanship. From the moment you step inside, you’ll appreciate the rich hardwood flooring, elegant millwork, recessed lighting, and the spacious open-concept design that makes everyday living and entertaining effortless. The heart of the home is the stunning chef-inspired kitchen, featuring an oversized granite island with seating, custom espresso cabinetry, stainless steel appliances, designer backsplash, abundant cabinet space, and an open flow into the expansive living and dining areas. Whether you’re hosting holidays or enjoying a quiet evening at home, this space was designed to bring people together. Retreat to spa-inspired bathrooms showcasing high-end finishes, custom tile work, modern fixtures, and luxurious soaking tubs that provide the perfect place to unwind after a long day. The generously sized bedrooms offer comfort and flexibility for families, guests, or a dedicated home office. Every room reflects quality craftsmanship and thoughtful attention to detail. Step outside to your private backyard oasis featuring a beautifully maintained fenced yard and an elevated entertainment deck that’s perfect for summer barbecues, family gatherings, or relaxing with your morning coffee. The outdoor space extends your living area and creates an ideal setting for making memories year-round. Additional features include: * Beautiful hardwood floors throughout * Open-concept main level * Designer kitchen with oversized island * Granite countertops * Stainless steel appliances * Recessed lighting * Luxury bathrooms * Modern finishes throughout * Spacious backyard * Entertainment deck * Detached garage * Move-in ready condition This home offers the perfect combination of style, comfort, and functionality in a location that provides convenient access to parks, schools, shopping, dining, and major expressways. Homes with this level of quality, design, and outdoor living space don’t come available often. Schedule your private showing today before someone else calls it home.
Property Details
Price:
$349,999
MLS #:
MRD12728459
Status:
Active
Beds:
4
Baths:
3
Type:
Single Family
Neighborhood:
chiwashingtonheights
Listed Date:
Aug 10, 2026
Finished Sq Ft:
1,734
Year Built:
1925
See this Listing
Schools
School District:
299
Interior
Appliances
Range, Microwave, Dishwasher, Refrigerator, Washer, Dryer
Bathrooms
3 Full Bathrooms
Cooling
Central Air
Fireplaces Total
2
Heating
Natural Gas
Laundry Features
Gas Dryer Hookup, Laundry Closet
Exterior
Construction Materials
Brick
Garage Spaces
2
Parking Features
Garage Door Opener, Yes, Garage Owned, Detached, Garage
Parking Spots
2
Parking Total
2
Financial
HOA Fee Frequency
Not Applicable
HOA Includes
None
Tax Year
2024
Taxes
$1,250
Map
Community
- Address9101 S Racine Avenue Chicago IL
- CityChicago
- CountyCook
- Zip Code60620
Market Summary
Current real estate data for Single Family in Chicago as of Oct 05, 2026
2,679
Single Family Listed
68
Avg DOM
239
Avg $ / SqFt
$564,738
Avg List Price
Property Summary
- 9101 S Racine Avenue Chicago IL is a Single Family for sale in Chicago, IL, 60620. It is listed for $349,999 and features 4 beds, 3 baths, and has approximately 1,734 square feet of living space, and was originally constructed in 1925. The current price per square foot is $202. The average price per square foot for Single Family listings in Chicago is $239. The average listing price for Single Family in Chicago is $564,738.
Similar Listings Nearby


Copyright 2026. All rights reserved.
9101 S Racine Avenue
Chicago, IL