
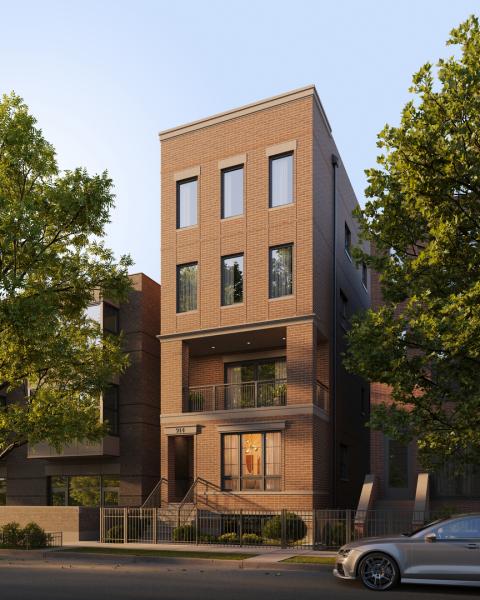
A beautifully executed brand-new construction 4 bedroom duplex-up residence, this home delivers a refined blend of design, scale, and everyday livability in the heart of Lakeview. From the moment you enter, the attention to detail is unmistakable. The main level is flooded with natural light and anchored by white oak hardwood floors, soaring 10′ ceilings, and 8-inch doors, all enhanced by exceptional sunlight throughout. The layout flows effortlessly-designed for both elevated entertaining and comfortable daily living. At the center of the home, a true chef’s kitchen features custom cabinetry, Thermidor appliances, and sleek quartz countertops-timeless, functional, and impeccably finished. The upper level offers four generously sized bedrooms all on one floor, a rare and highly desirable layout. The primary suite is designed as a private retreat, complete with a spa-inspired bath featuring a double vanity, soaking tub, heated floors, and a steam shower-thoughtfully curated for both luxury and relaxation. Outdoor living is taken to the next level with an expansive private roof deck finished in porcelain tile-perfect for entertaining or unwinding. Positioned in one of Chicago’s most sought-after neighborhoods, this home offers a true walkable lifestyle. Enjoy easy access to the lakefront, the Wellington Station, and neighborhood favorites like Levant Coffee, Drew’s on Halsted, and Mariano’s-along with countless other restaurants, boutiques, and cafes just steps away. Sophisticated, functional, and beautifully built-this is Lakeview living at its finest. Estimated Delivery is October 2026.
Property Details
Price:
$1,650,000
MLS #:
MRD12681915
Status:
Active
Beds:
4
Baths:
4
Type:
Condo
Neighborhood:
chilakeview
Listed Date:
Jun 29, 2026
Year Built:
2026
See this Listing
Schools
School District:
299
Elementary School:
Harriet Tubman Elementary School
Middle School:
Harriet Tubman Elementary School
High School:
Lincoln Park High School
Interior
Appliances
Range, Microwave, Dishwasher, High End Refrigerator, Washer, Dryer, Stainless Steel Appliance(s), Wine Refrigerator, Range Hood, Gas Cooktop, Gas Oven
Bathrooms
3 Full Bathrooms, 1 Half Bathroom
Cooling
Central Air
Fireplaces Total
2
Flooring
Hardwood
Heating
Natural Gas, Forced Air, Radiant Floor
Interior Features
Storage, Built-in Features, Walk-In Closet(s), Open Floorplan, Dining Combo, Quartz Counters
Laundry Features
Washer Hookup, Gas Dryer Hookup, In Unit
Exterior
Construction Materials
Brick, Limestone
Exterior Features
Roof Deck
Garage Spaces
1
New Construction YN
1
Parking Features
Garage Door Opener, Yes, Garage Owned, Detached, Garage
Parking Spots
1
Parking Total
1
Patio And Porch Features
Deck
Financial
HOA Fee Frequency
Monthly
HOA Includes
None
Tax Year
2025
Map
Community
- Address914 W Fletcher Street #PH Chicago IL
- CityChicago
- CountyCook
- Zip Code60657
Market Summary
Property Summary
- 914 W Fletcher Street #PH Chicago IL is a Condo for sale in Chicago, IL, 60657. It is listed for $1,650,000 and features 4 beds, 4 baths, and has approximately 0 square feet of living space, and was originally constructed in 2026. The average price per square foot for Condo listings in Chicago is $376. The average listing price for Condo in Chicago is $646,459.
Similar Listings Nearby




Copyright 2026. All rights reserved.
914 W Fletcher Street #PH
Chicago, IL