
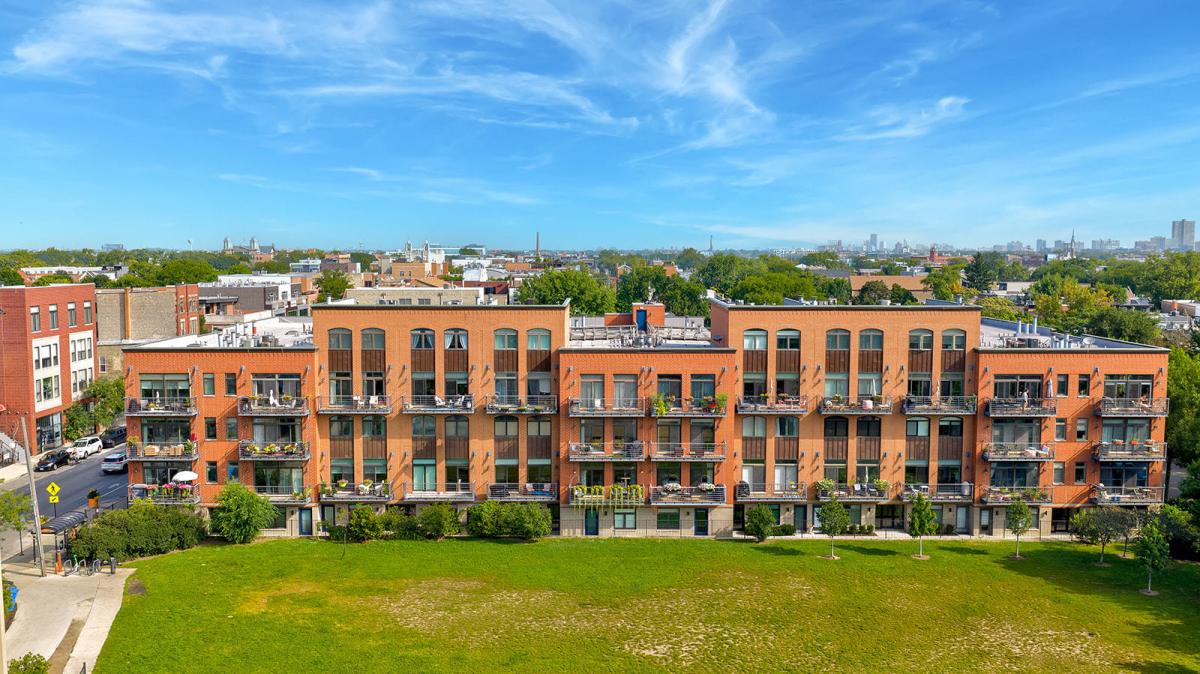
Welcome to this spacious top-floor 2-bedroom, 2-bathroom condo in the heart of Bucktown, offering approximately 1,500 square feet in an extra-wide floor plan with south-facing exposures and views overlooking Churchill Park. Ideally situated just steps from the 606, this bright and inviting home combines generous living space with an unbeatable neighborhood location. The expansive living and dining area features beautiful hardwood floors, a fireplace, and oversized patio doors that fill the home with natural light and open to a private outdoor space, perfect for relaxing or entertaining. The open kitchen is designed for both everyday living and hosting, with a large island with seating, abundant cabinetry and pantry storage, under-cabinet lighting, stylish backsplash, and stainless steel appliances. The spacious primary suite offers plenty of room for a king-sized bed, a full wall of organized closet space, and a beautifully appointed en-suite bath. The second bedroom is generously sized and also features excellent closet storage. A second full bathroom serves the main living areas. Additional highlights include a dedicated laundry room with side-by-side washer and dryer, updated HVAC, newer windows, elevator access, and an attached garage parking space included in the price. An exceptional Bucktown location puts you moments from the 606 Trail, Churchill Park, Damen Avenue’s restaurants, cafes and shops, and convenient access to public transportation and the expressway. A rare combination of space, outdoor living, parking, and location in one of Chicago’s most sought-after neighborhoods.
Property Details
Price:
$639,000
MLS #:
MRD12748503
Status:
Active Under Contract
Beds:
2
Baths:
2
Type:
Condo
Subdivision:
Bucktown
Neighborhood:
chilogansquare
Listed Date:
Sep 9, 2026
Finished Sq Ft:
1,500
Year Built:
1995
See this Listing
Schools
School District:
299
Elementary School:
Burr Elementary School
Middle School:
Burr Elementary School
High School:
Wells Community Academy Senior H
Interior
Appliances
Range, Microwave, Dishwasher, Refrigerator, Washer, Dryer, Disposal
Bathrooms
2 Full Bathrooms
Cooling
Central Air
Fireplaces Total
1
Flooring
Hardwood
Heating
Natural Gas
Laundry Features
Gas Dryer Hookup, In Unit
Exterior
Association Amenities
Elevator in Residence
Construction Materials
Brick
Exterior Features
Balcony
Garage Spaces
1
Lot Features
Common Grounds
Parking Features
Asphalt, Garage Door Opener, Yes, Garage Owned, Attached, Garage
Parking Spots
1
Parking Total
1
Roof
Rubber
Financial
HOA Fee
$457
HOA Fee Frequency
Monthly
HOA Includes
Water, Parking, Insurance, TV/Cable, Exterior Maintenance, Lawn Care, Scavenger, Snow Removal, Internet
Tax Year
2024
Taxes
$10,040
Map
Community
- Address1830 N WINCHESTER Avenue #311 Chicago IL
- SubdivisionBucktown
- CityChicago
- CountyCook
- Zip Code60622
Market Summary
Property Summary
- Located in the Bucktown subdivision, 1830 N WINCHESTER Avenue #311 Chicago IL is a Condo for sale in Chicago, IL, 60622. It is listed for $639,000 and features 2 beds, 2 baths, and has approximately 1,500 square feet of living space, and was originally constructed in 1995. The current price per square foot is $426. The average price per square foot for Condo listings in Chicago is $376. The average listing price for Condo in Chicago is $640,607.
Similar Listings Nearby






Copyright 2026. All rights reserved.
1830 N WINCHESTER Avenue #311
Chicago, IL