
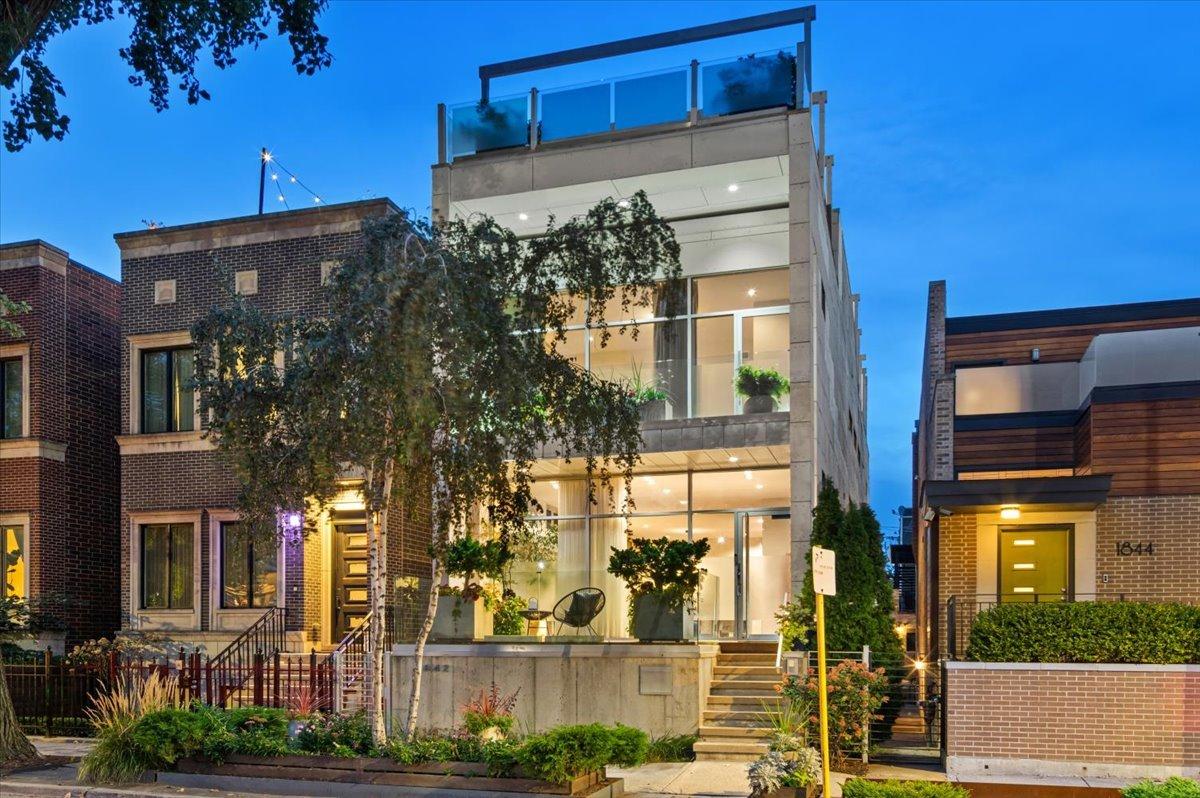
Modern masterpiece in the heart of Wicker Park / Bucktown only one block from the 606 Bloomingdale Trail. Designed by award-winning Funke Architects to maximize sunlight, ventilation and airflow throughout the home, this 5 bed, 3.1 bath house offers four levels of custom luxury, wrapped in eight distinct outdoor spaces for unmatched indoor-outdoor living. If you enjoy outdoor entertaining, you will love the massive roof deck with its incredible skyline views. A rooftop zen paradise awaits with several well-manicured flower gardens, built-in watering system, cozy fireplace, and several shade sails. Relax and watch a movie with your guests or play a game on your own personal bocce court! For the second outdoor space, entertain your guests on a private deck featuring a built-in fridge, grill and large dining area above the heated, two-car garage. After dinner, unwind and relax in your own personal pool with built-in massage jets, conveniently and privately located behind the home’s lower level. Step inside the main level of the home where every detail is elevated: soaring 10′ ceilings, walls of glass, and recently refinished hardwood flooring throughout. Enjoy the views of an outdoor atrium spanning two entire levels of the home complete with your own Aspen tree set on top of a Brazilian ipe wood platform. The chef’s kitchen is both sleek and functional, featuring Poggenpohl cabinetry, an oversized island with recycled aluminum countertops, Miele appliances and a paneled fridge. You will enjoy the openness of the living and dining rooms in the front of the home along with a family room off the kitchen. Retreat to the top level where the primary suite feels like a boutique hotel: a spa-style bath with dual vanities and a walk-in steam shower, and a maximized, custom closet. Two additional bedrooms and a guest bathroom complete this level. The lower level is built for luxury living, featuring radiant heated marble floors, a spacious media/recreational room, an executive office with custom cabinetry that could also serve as a kids’ playroom, a guest suite, and a full bathroom. Additional highlights include smart home automation, second-floor laundry and lower-level laundry hookup, dual-zone HVAC, and a garage EV charger. Located on a quiet, tree-lined street just steps from Armitage, North, Division, Milwaukee, the Blue Line, Metra, and a short drive to the Expressway, this one-of-a-kind home delivers the perfect blend of architectural vision, privacy, city lifestyle and modern convenience.
Property Details
Price:
$2,295,000
MLS #:
MRD12738388
Status:
Active
Beds:
3
Baths:
4
Type:
Single Family
Subdivision:
Bucktown
Neighborhood:
chilogansquare
Listed Date:
Sep 30, 2026
Finished Sq Ft:
4,200
Year Built:
2007
See this Listing
Schools
School District:
299
Elementary School:
Burr Elementary School
Middle School:
Burr Elementary School
High School:
Wells Community Academy Senior H
Interior
Appliances
Double Oven, Microwave, Dishwasher, Refrigerator, High End Refrigerator, Washer, Dryer, Disposal, Cooktop, Oven, Range Hood, Humidifier
Bathrooms
3 Full Bathrooms, 1 Half Bathroom
Cooling
Central Air, Zoned
Flooring
Hardwood
Heating
Natural Gas, Forced Air, Sep Heating Systems – 2+, Indv Controls, Zoned, Radiant Floor
Interior Features
Sauna, Wet Bar
Laundry Features
Upper Level, In Unit
Exterior
Architectural Style
Contemporary
Community Features
Park, Curbs, Sidewalks, Street Lights, Street Paved
Construction Materials
Glass, Concrete, Other
Exterior Features
Balcony, Roof Deck, Outdoor Grill
Garage Spaces
2
Parking Features
Garage Door Opener, Heated Garage, Garage, Yes, Garage Owned, Detached
Parking Spots
2
Parking Total
2
Patio And Porch Features
Deck, Patio
Roof
Other
Financial
HOA Fee Frequency
Not Applicable
HOA Includes
None
Tax Year
2025
Taxes
$26,503
Map
Community
- Address1842 N WOOD Street Chicago IL
- SubdivisionBucktown
- CityChicago
- CountyCook
- Zip Code60622
Market Summary
Current real estate data for Single Family in Chicago as of Oct 08, 2026
2,725
Single Family Listed
66
Avg DOM
238
Avg $ / SqFt
$561,105
Avg List Price
Property Summary
- Located in the Bucktown subdivision, 1842 N WOOD Street Chicago IL is a Single Family for sale in Chicago, IL, 60622. It is listed for $2,295,000 and features 3 beds, 4 baths, and has approximately 4,200 square feet of living space, and was originally constructed in 2007. The current price per square foot is $546. The average price per square foot for Single Family listings in Chicago is $238. The average listing price for Single Family in Chicago is $561,105.
Similar Listings Nearby



Copyright 2026. All rights reserved.
1842 N WOOD Street
Chicago, IL