
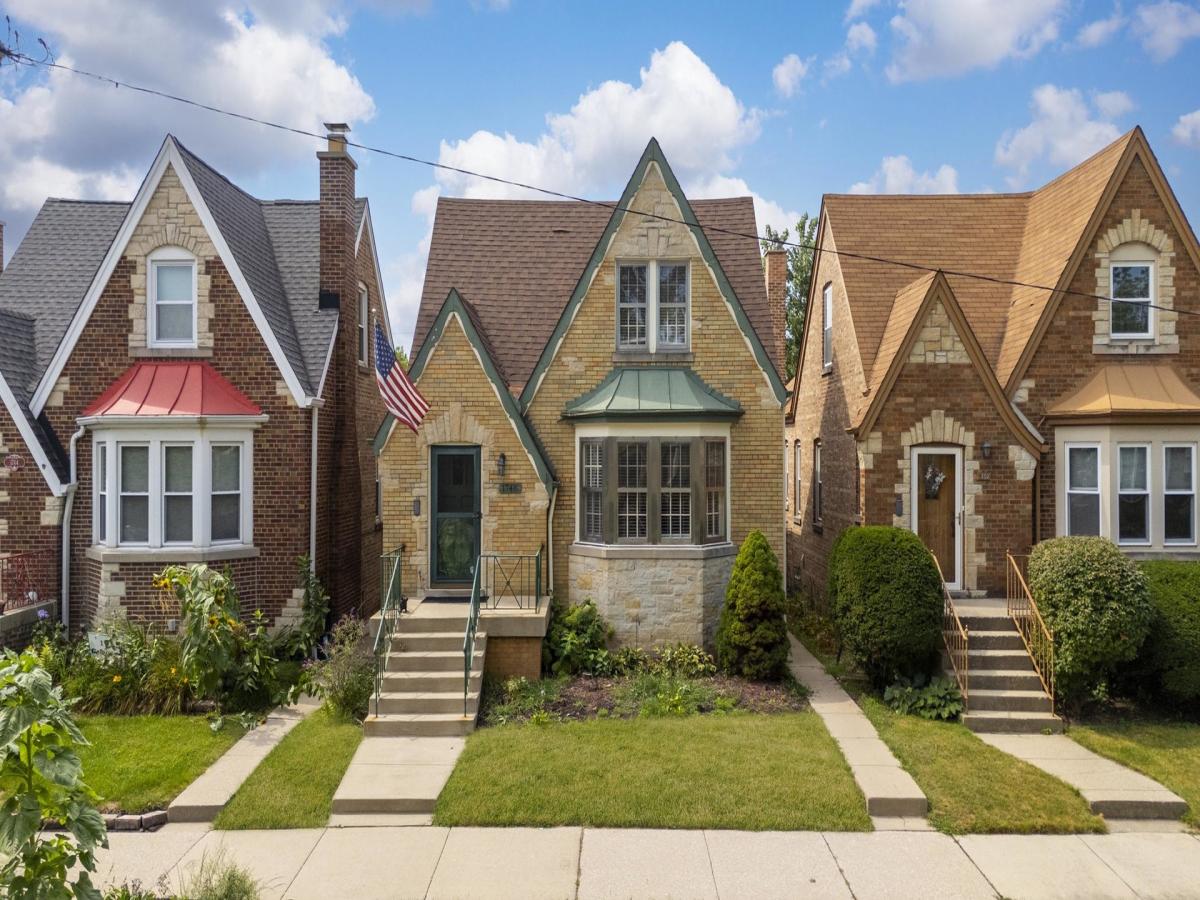
Welcome to this charming English-style brick home in the heart of Galewood, offering 3 bedrooms, 2 full bathrooms, a full finished basement, and versatile living space throughout. The main level features a spacious, light-filled living room with a beautiful front bay window and hardwood flooring, a separate formal dining room, and a bright kitchen with white cabinetry, granite countertops, hardwood floors, a large window above the sink, and distinctive arched architectural details. Two bedrooms, a spacious walk-in closet, and a full bathroom with an accessible walk-in jetted tub completes the main level. Upstairs, you’ll find a spacious third bedroom with hardwood floors, vaulted and sloped ceilings, abundant natural light, and a second full bathroom featuring a tiled walk-in shower with glass enclosure, granite-top vanity, and built-in storage. A spacious bonus room offers additional flexibility and could potentially serve as a 4th bedroom, home office, playroom, sitting area, or creative space. The home also features wall-unit air conditioners and a ductless mini-split system for added comfort. The full finished basement provides a large recreation/family room ideal for entertaining, a home gym, or additional living space, plus a separate laundry and utility area with washer, dryer, utility sink, cabinetry, counter space, and storage. Outside, enjoy an enclosed porch, spacious deck with pergola, and a generous backyard perfect for relaxing and entertaining. A detached 2-car garage with an additional exterior parking space completes this wonderful Galewood home, offering plenty of space, character, and possibilities!
Property Details
Price:
$415,000
MLS #:
MRD12750178
Status:
Active
Beds:
3
Baths:
2
Type:
Single Family
Subdivision:
Galewood
Neighborhood:
chiaustin
Listed Date:
Sep 3, 2026
See this Listing
Schools
School District:
299
Interior
Appliances
Range, Microwave, Dishwasher, Refrigerator, Washer, Dryer
Bathrooms
2 Full Bathrooms
Cooling
Window Unit(s), Wall Unit(s)
Heating
Natural Gas, Steam, Radiator(s)
Exterior
Architectural Style
English
Construction Materials
Brick
Garage Spaces
2
Parking Features
Yes, Detached, Garage
Parking Spots
2
Parking Total
2
Patio And Porch Features
Deck, Screened
Financial
HOA Fee Frequency
Not Applicable
HOA Includes
None
Tax Year
2025
Map
Community
- Address1748 N Rutherford Avenue Chicago IL
- SubdivisionGalewood
- CityChicago
- CountyCook
- Zip Code60707
Market Summary
Current real estate data for Single Family in Chicago as of Oct 10, 2026
2,726
Single Family Listed
66
Avg DOM
238
Avg $ / SqFt
$558,658
Avg List Price
Property Summary
- Located in the Galewood subdivision, 1748 N Rutherford Avenue Chicago IL is a Single Family for sale in Chicago, IL, 60707. It is listed for $415,000 and features 3 beds, 2 baths, and has approximately 0 square feet of living space.The average price per square foot for Single Family listings in Chicago is $238. The average listing price for Single Family in Chicago is $558,658.
Similar Listings Nearby


Copyright 2026. All rights reserved.
1748 N Rutherford Avenue
Chicago, IL