
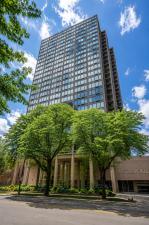
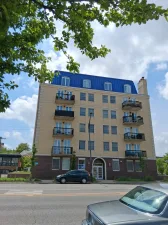
Located in The Metropolitan, a full-amenity condominium in Chicago’s Edgewater neighborhood, this 1 Bedroom, 1 Bath residence offers a functional floor plan, abundant natural light, and a deeded attached garage parking space included in the purchase price. Freshly painted with newly refinished hardwood floors, the home also features two newly installed heating and air-conditioning units (PTACs). High ceilings, an open living and dining area, and large east-facing windows overlooking the neighborhood’s mature trees create a bright and comfortable living space. The kitchen includes granite countertops, stainless steel appliances, an island with seating, and generous cabinet storage, opening directly to the main living space. The bedroom offers a walk-in closet and east-facing windows with treetop views. Residents enjoy a full range of building amenities, including 24-hour door staff, an indoor swimming pool, fitness center, tennis courts, business center, outdoor grilling area, and laundry facilities. Investor-friendly with no rental cap. Conveniently located near the lakefront, beaches, the Lakefront Trail, the Berwyn CTA Red Line station, CTA express bus routes (146 and 147), Mariano’s, and the shops, restaurants, and coffeehouses of Edgewater and Andersonville. (See Broker Private Remarks.)
Property Details
Price:
$210,000
MLS #:
MRD12764177
Status:
Active
Beds:
1
Baths:
1
Type:
Condo
Subdivision:
Metropolitan
Neighborhood:
chiedgewater
Listed Date:
Sep 18, 2026
Year Built:
1985
See this Listing
Schools
School District:
299
Elementary School:
Goudy Elementary School
Middle School:
Goudy Elementary School
High School:
Senn High School
Interior
Appliances
Range, Microwave, Dishwasher, Refrigerator, Freezer, Stainless Steel Appliance(s)
Bathrooms
1 Full Bathroom
Cooling
Wall Unit(s)
Flooring
Hardwood
Heating
Electric, Forced Air, Zoned
Interior Features
Elevator, Open Floorplan
Laundry Features
Common Area
Exterior
Accessibility Features
Two or More Access Exits, Entry Slope less than 1 foot, Ramp – Main Level
Association Amenities
Bike Room/Bike Trails, Door Person, Coin Laundry, Elevator in Residence, Exercise Room, On Site Manager/Engineer, Party Room, Sundeck, Indoor Pool, Service Elevator(s), Tennis Court(s), Business Center
Construction Materials
Concrete
Exterior Features
Outdoor Grill
Garage Spaces
1
Other Structures
Tennis Court(s)
Parking Features
Asphalt, Garage Door Opener, Yes, Garage Owned, Attached, Garage
Parking Spots
1
Parking Total
1
Patio And Porch Features
Deck, Patio
Roof
Asphalt, Rubber
View
Water
Financial
HOA Fee
$604
HOA Fee Frequency
Monthly
HOA Includes
Water, Parking, Insurance, Doorman, TV/Cable, Exercise Facilities, Pool, Exterior Maintenance, Lawn Care, Scavenger, Snow Removal
Tax Year
2024
Taxes
$3,263
Map
Community
- Address5320 N SHERIDAN Road #405 Chicago IL
- SubdivisionMetropolitan
- CityChicago
- CountyCook
- Zip Code60640
Market Summary
Property Summary
- Located in the Metropolitan subdivision, 5320 N SHERIDAN Road #405 Chicago IL is a Condo for sale in Chicago, IL, 60640. It is listed for $210,000 and features 1 beds, 1 baths, and has approximately 0 square feet of living space, and was originally constructed in 1985. The average price per square foot for Condo listings in Chicago is $376. The average listing price for Condo in Chicago is $642,582.
Similar Listings Nearby




Copyright 2026. All rights reserved.
5320 N SHERIDAN Road #405
Chicago, IL